4 BHK Home at Trump Tower, Gurgaon, Sector 65
Project Name
Trump Tower, Gurgaon
Property Area
Sector 65, Gurgaon, Haryana
Property Type
4 BHK
Design Style
Japandi-Inspired Warm Contemporary with Minimalist Elegance
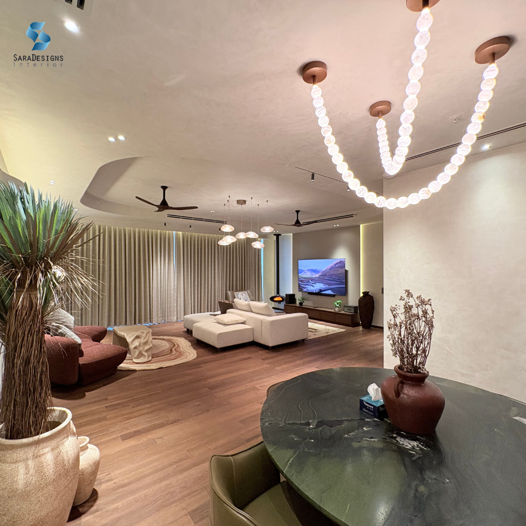
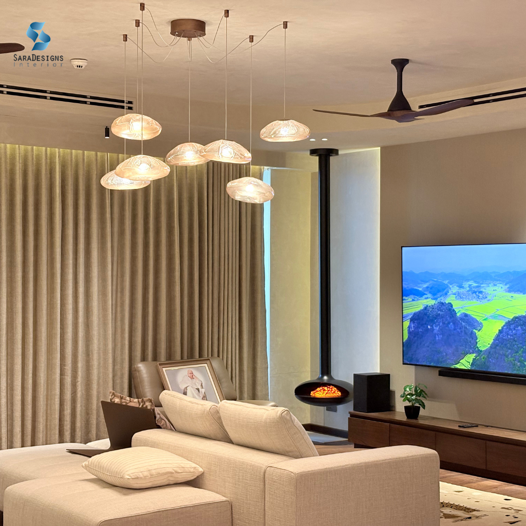
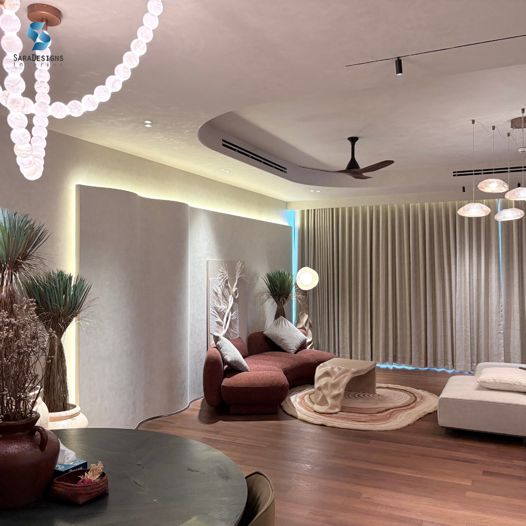
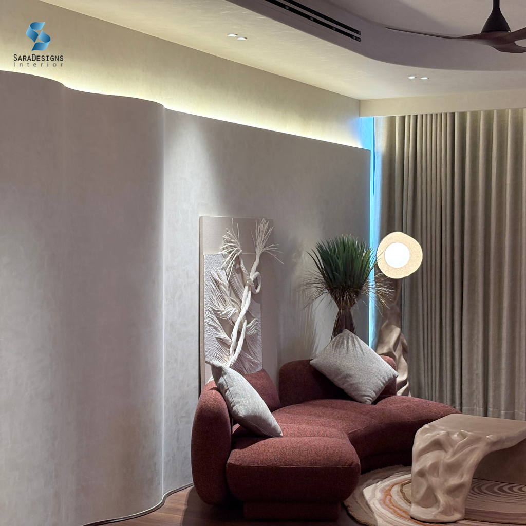
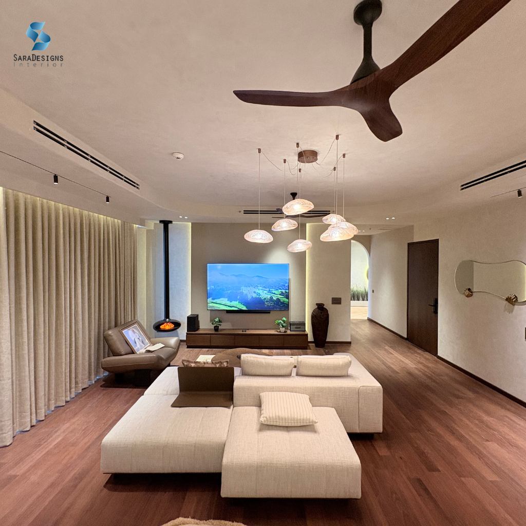
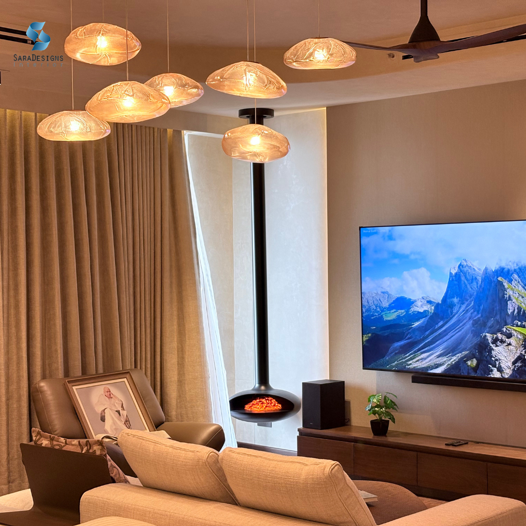
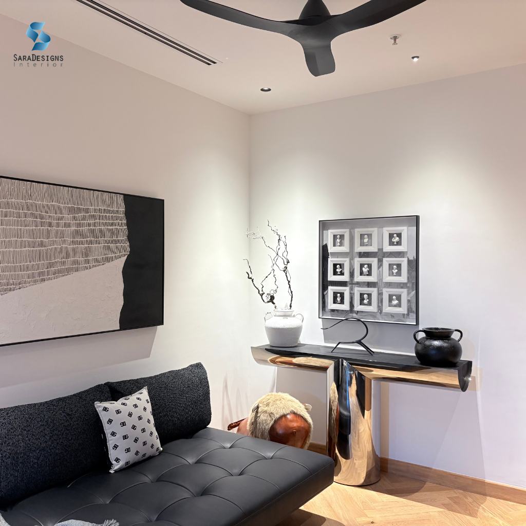
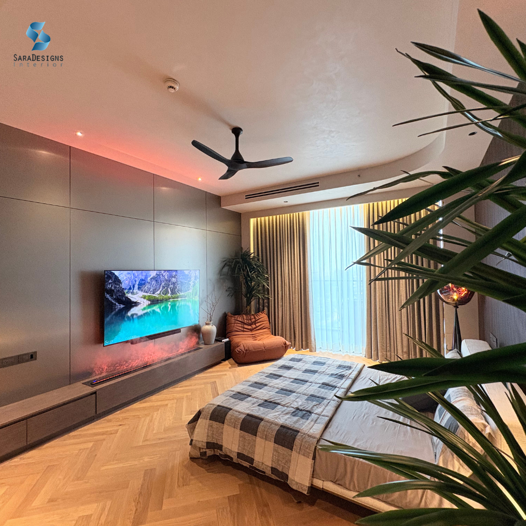
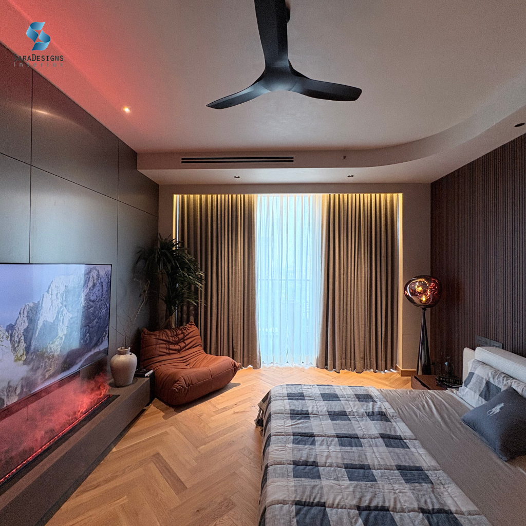
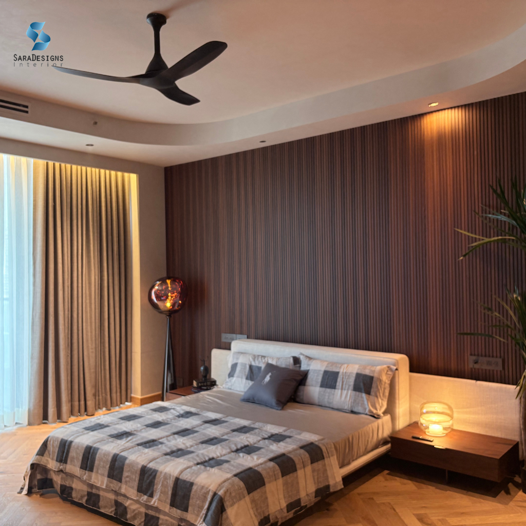
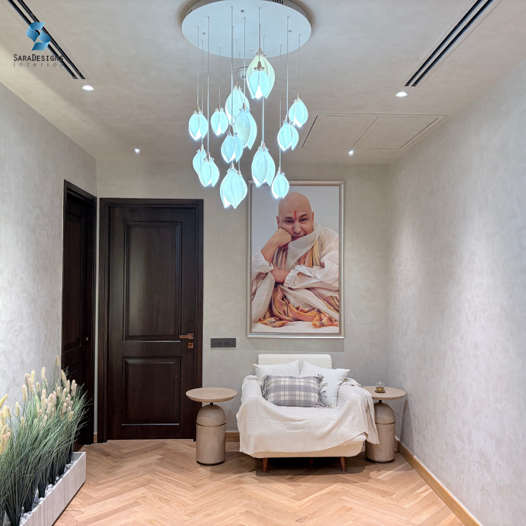
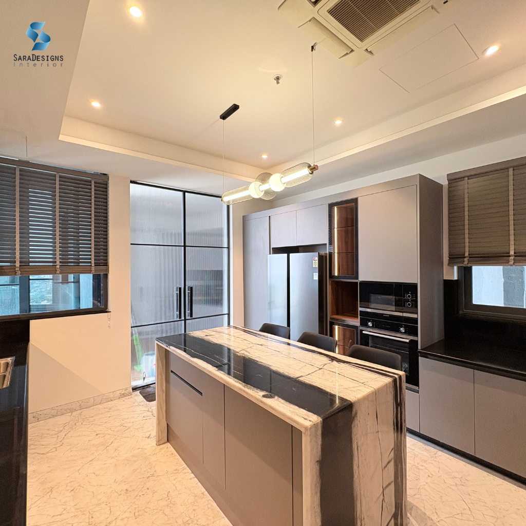
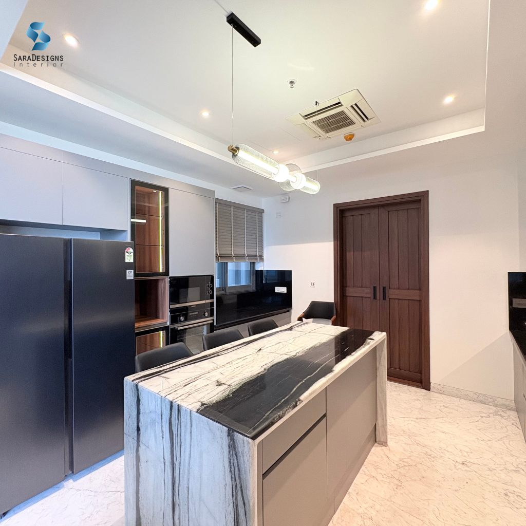
Designed by Sara Designs, the interiors blend Japandi design principles with warm contemporary aesthetics, combining clean modern lines, natural wood finishes, soft neutral tones, organic textures, and understated detailing. Minimalist furniture, textured fabrics, indoor greenery, and layered lighting create a calm and balanced atmosphere. Statement elements such as sculptural pendant lights and the suspended fireplace add character while maintaining the simplicity and visual harmony associated with Japandi interiors.
Client Brief
The client wanted a home that felt warm, sophisticated, comfortable, and contemporary, while maintaining the calm and uncluttered character of Japandi design. The requirement was to create spaces that felt premium without appearing overly decorative or formal, using natural materials, warm timber tones, soft textures, muted colours, and thoughtful lighting. Every element needed to balance everyday functionality with a refined and welcoming visual identity.
Design Solution
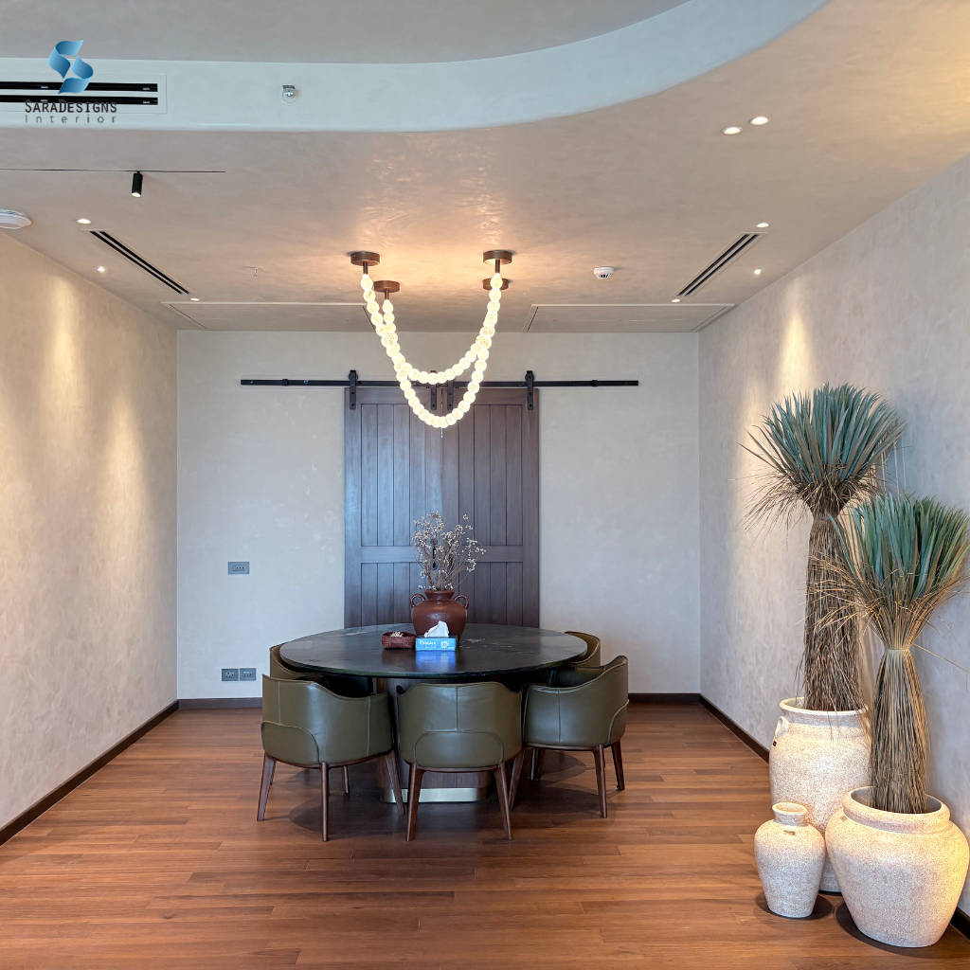
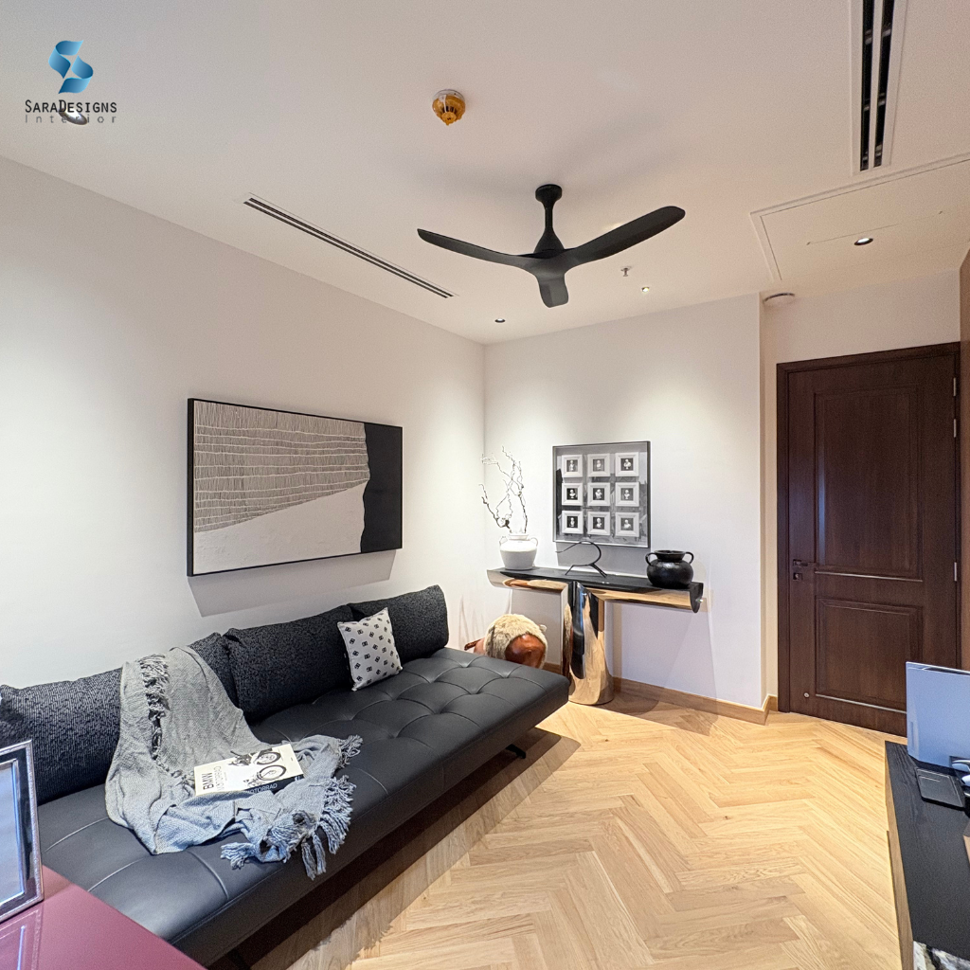
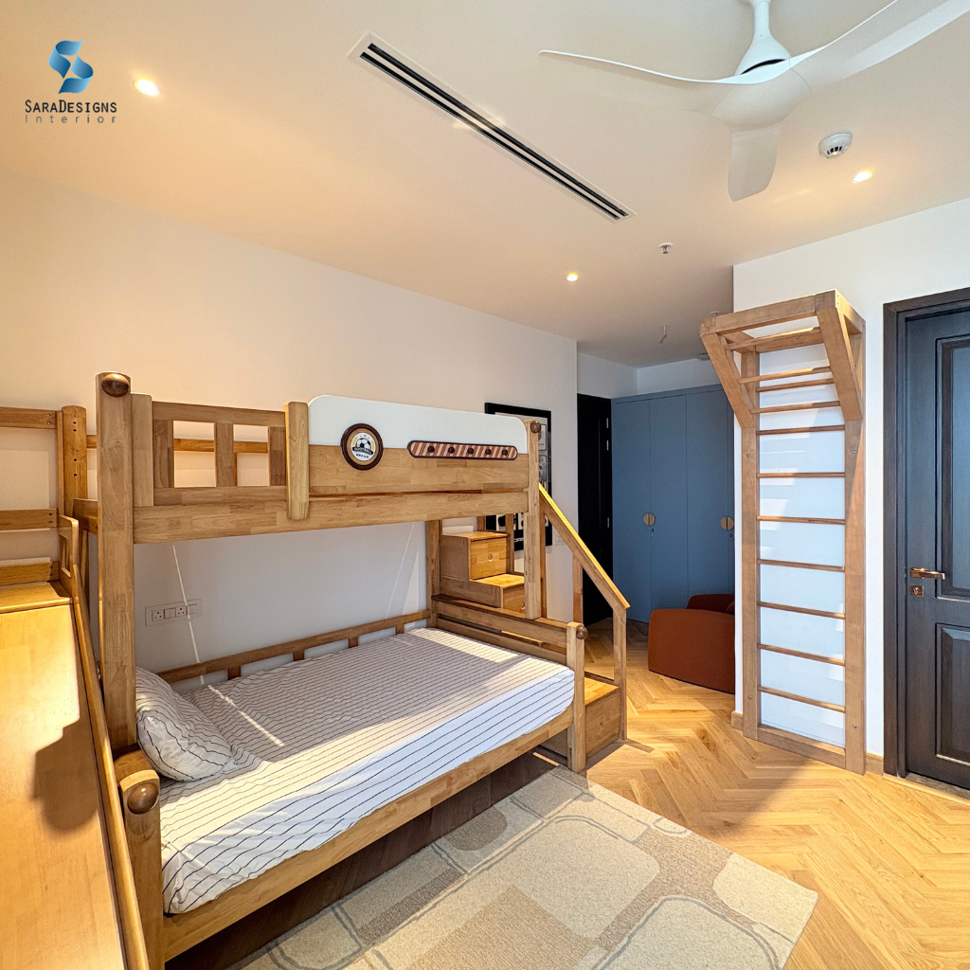
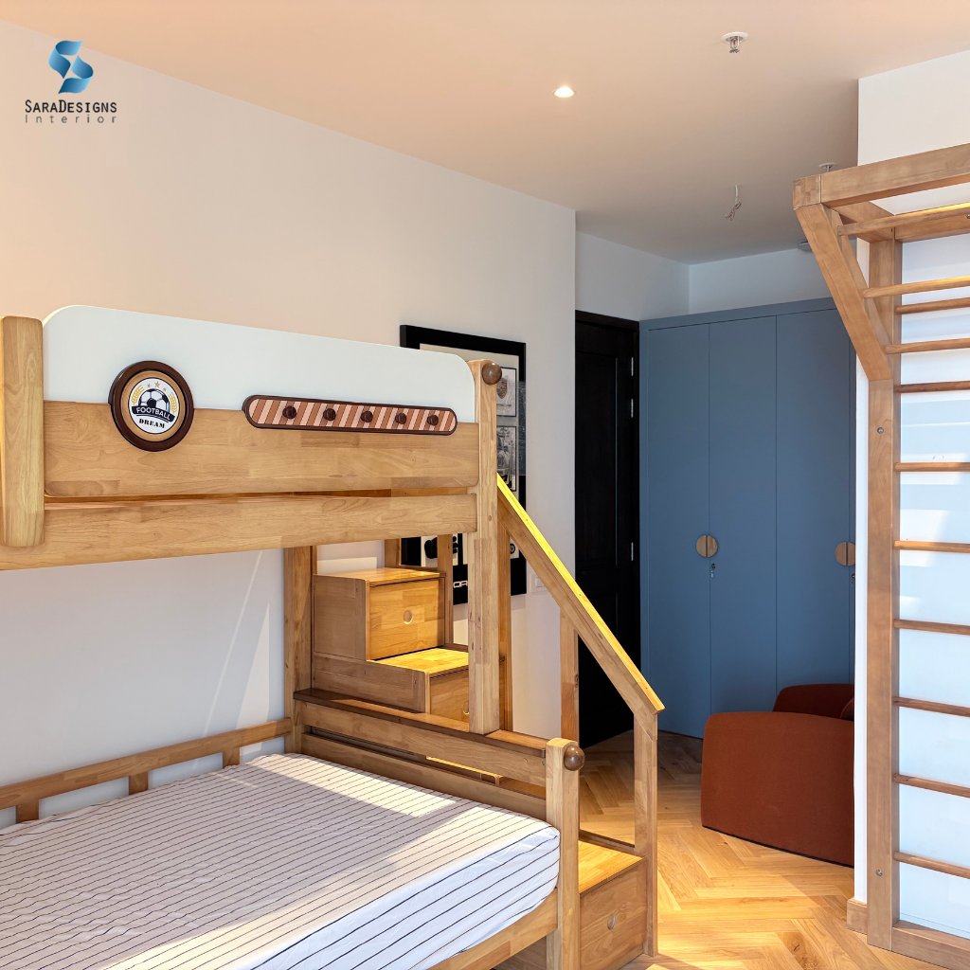
Sara Designs developed the interiors around a Japandi-inspired palette of warm neutrals, natural wood, soft textiles, and organic textures, complemented by contemporary forms and carefully layered lighting. The living and bedroom spaces feature clean-lined furniture, full-height curtains, subtle textures, and functional storage to maintain a sense of openness and simplicity.
Natural wood brings warmth to the interiors, while soft furnishings and textured fabrics add comfort and depth. Sculptural pendant lights and the suspended fireplace act as refined focal points without overpowering the spaces. Indoor greenery introduces an organic element and strengthens the connection with nature.
The overall design brings together Japanese-inspired simplicity and Scandinavian warmth with contemporary elegance, resulting in a calm, sophisticated, functional, and welcoming 4 BHK home with a distinctly Japandi character by Sara Designs.