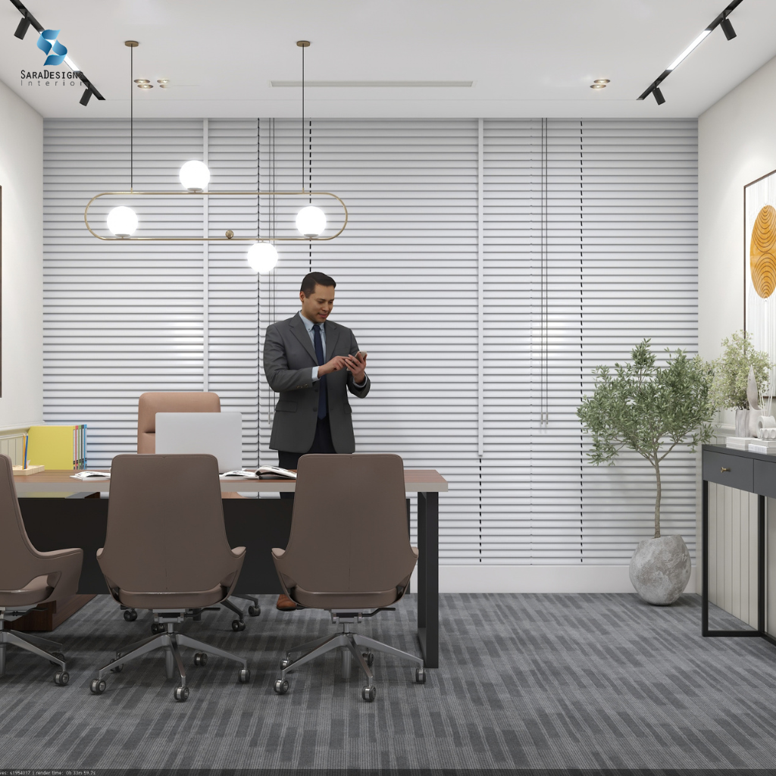
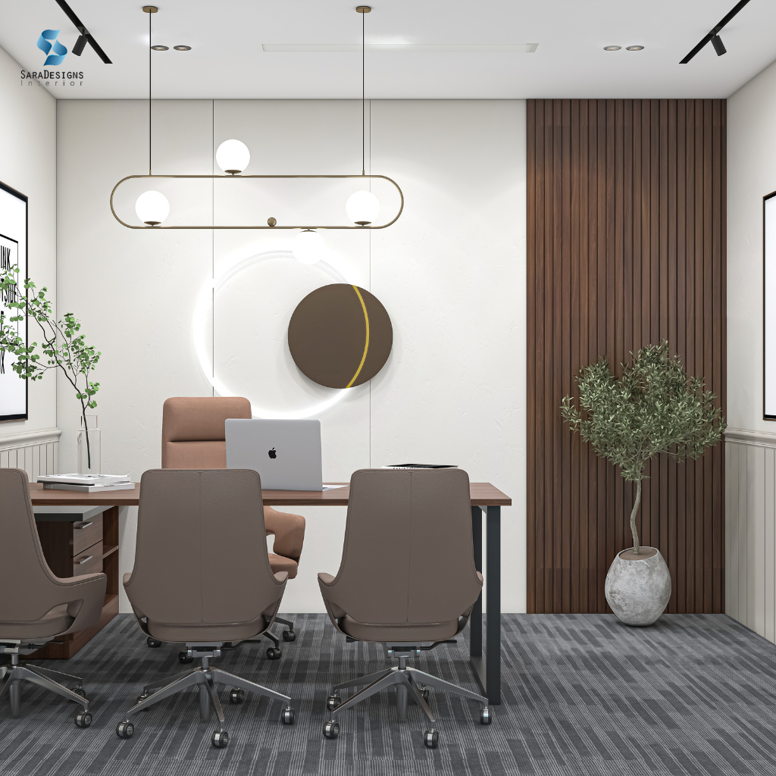
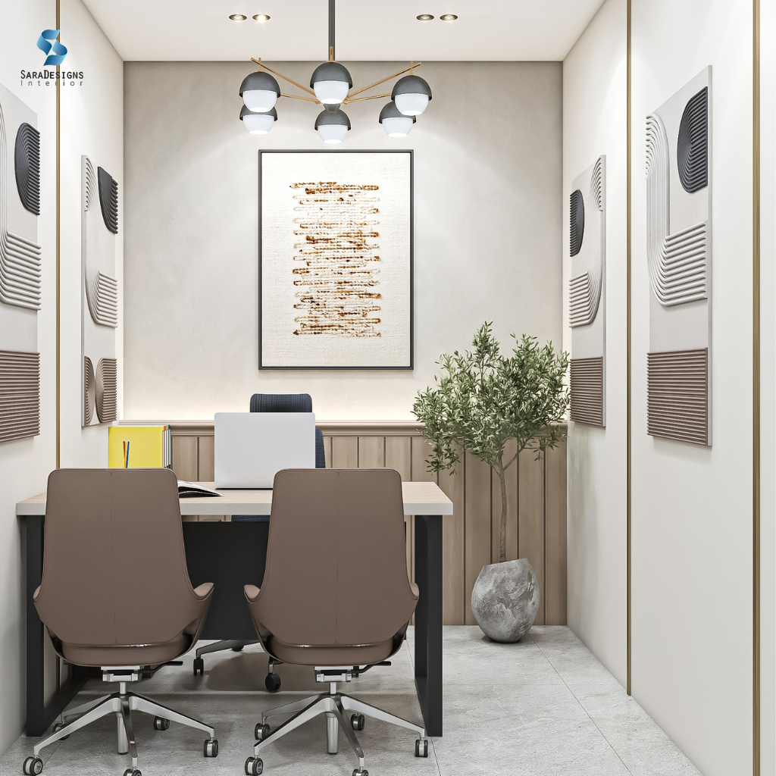
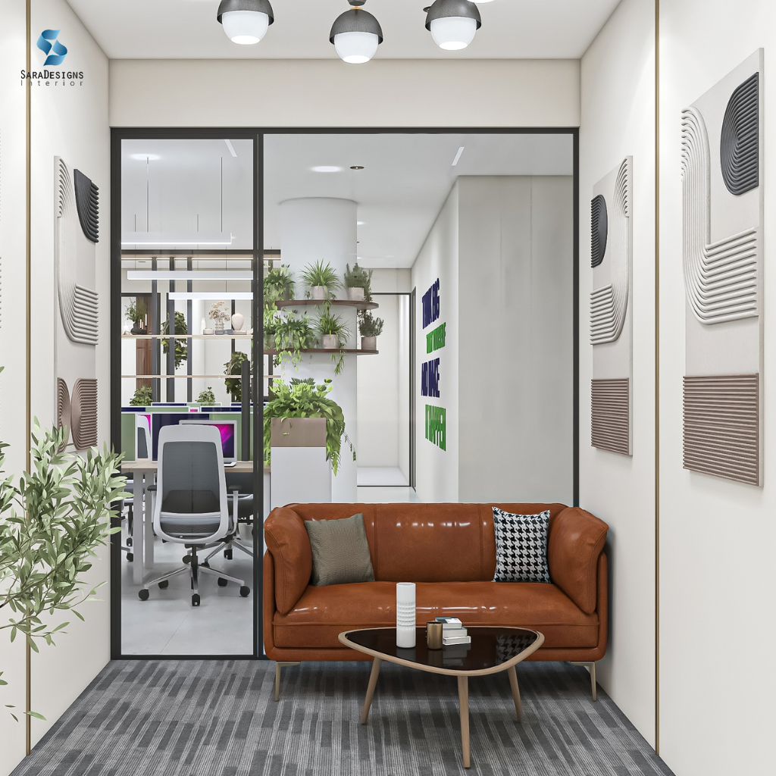
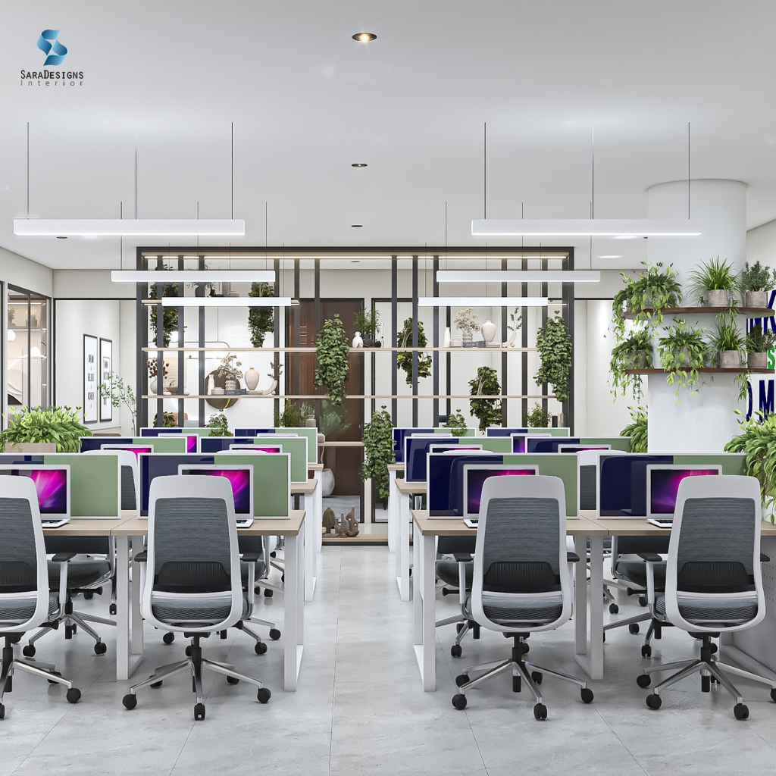
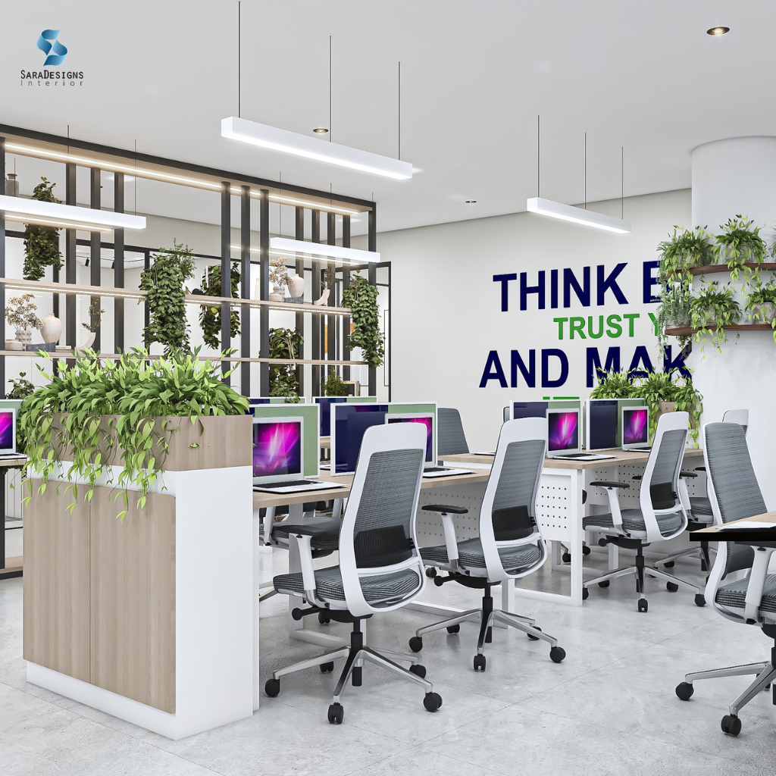
The client wanted a modern and professional office that feels welcoming, productive, and visually refined. The brief focused on creating an efficient workspace with comfortable workstations, smart space planning, strong brand visibility, and a fresh environment that supports both employees and visitors. The interiors needed to balance functionality with a contemporary corporate identity.
Design Solution
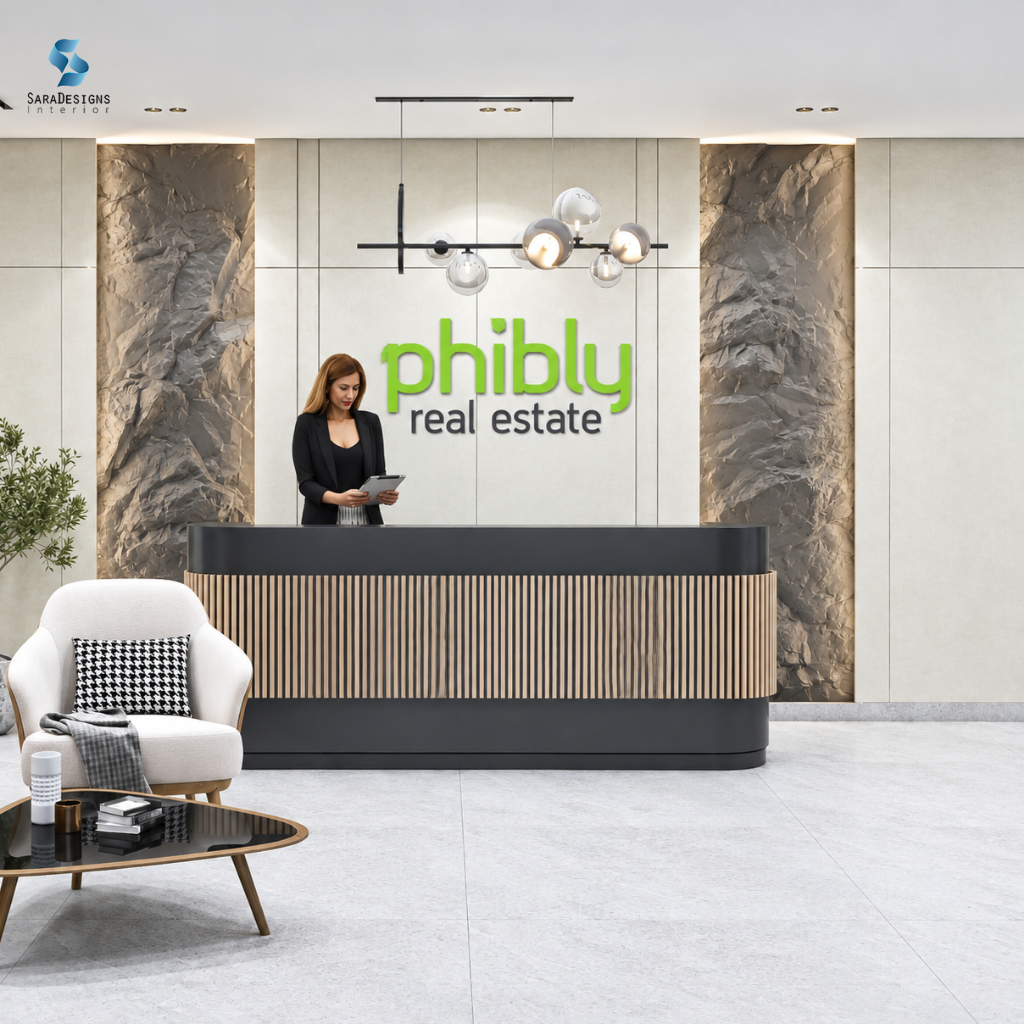
As an Interior Designer in Gurgaon, we designed the Philby office with a clean, contemporary aesthetic that combines functionality, greenery, and sophisticated finishes. The reception area features a statement Philby real estate logo wall, textured stone-effect panels, a sleek dark reception desk with vertical wood detailing, and modern pendant lighting, creating a strong first impression.
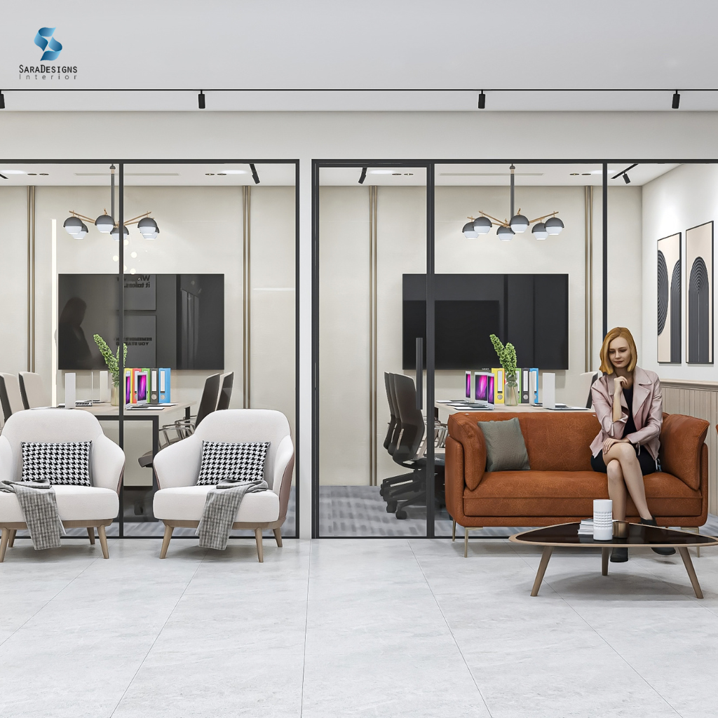
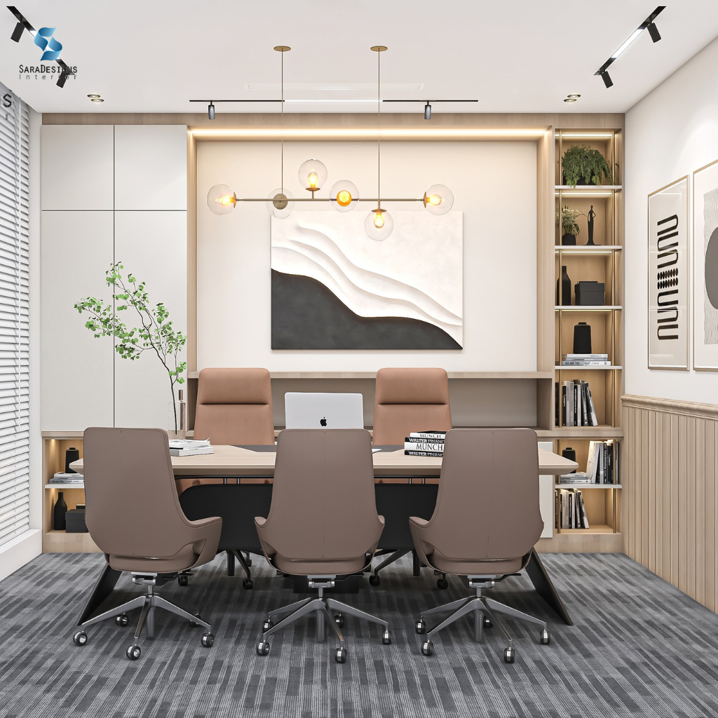
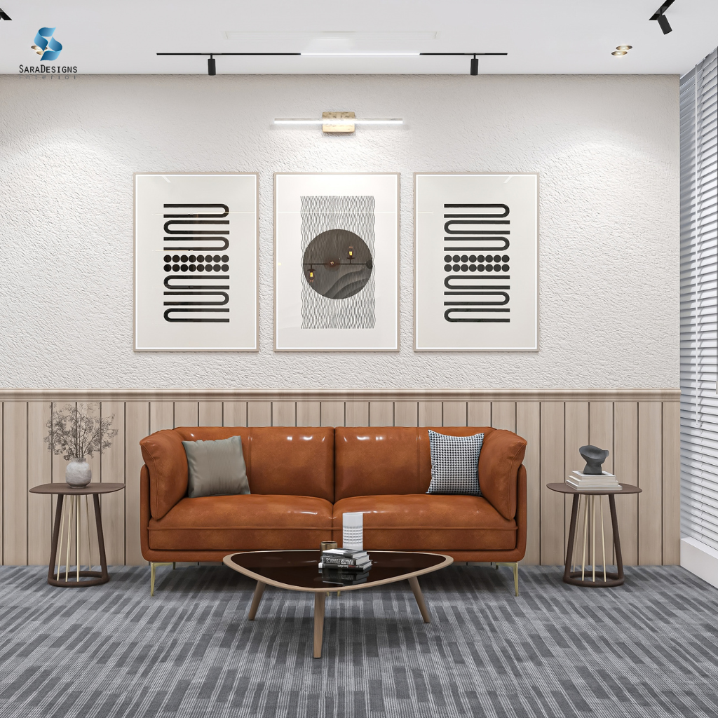
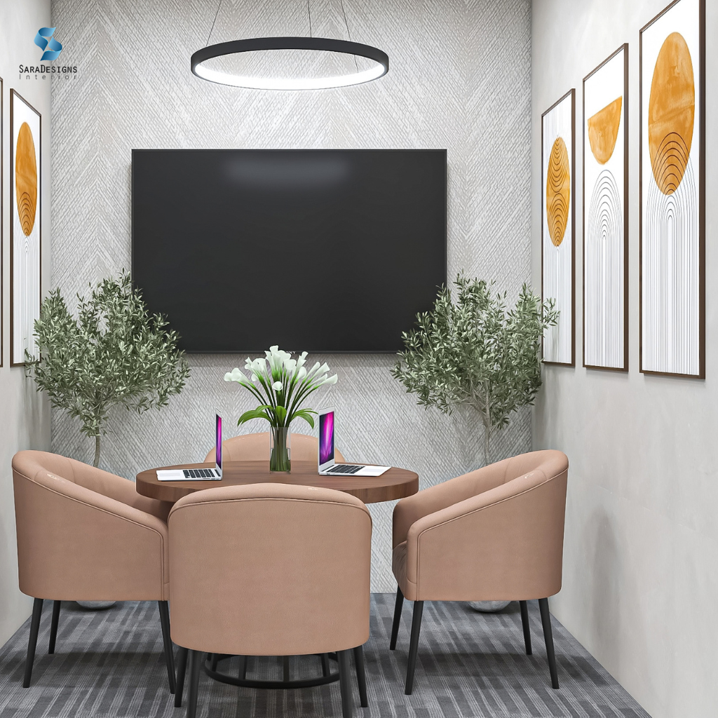
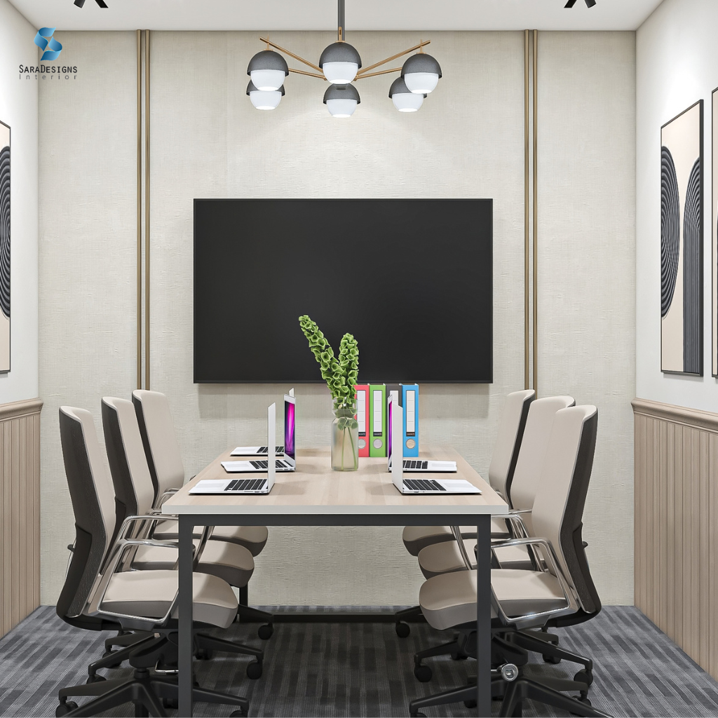
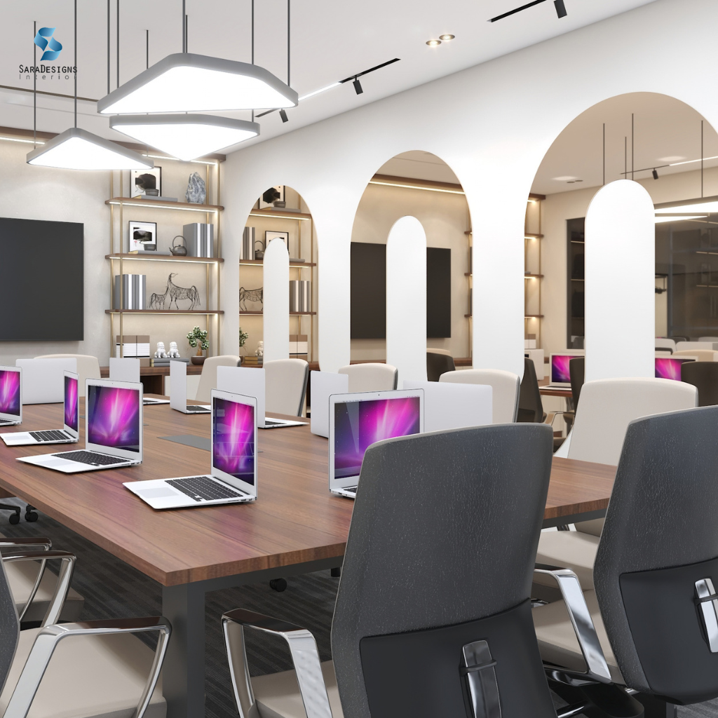
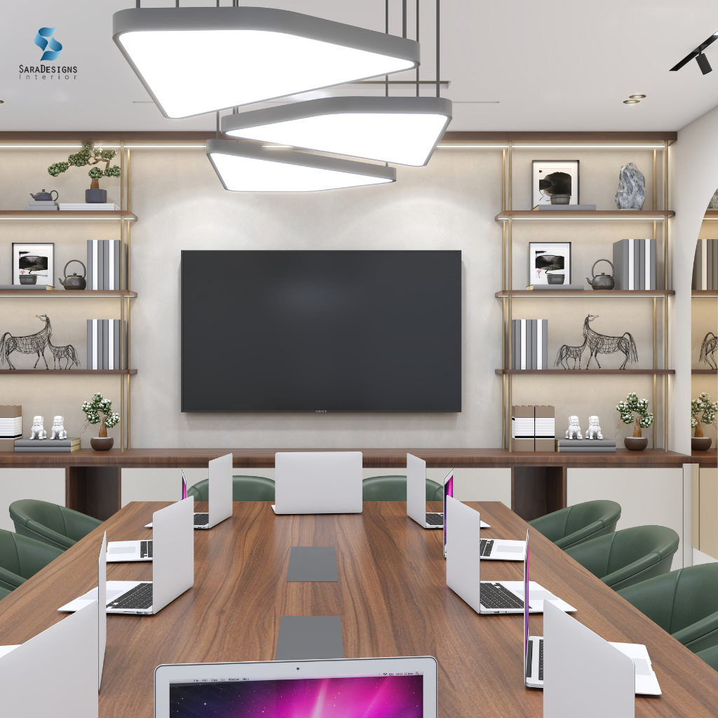
The open workspace is planned with ergonomic workstations, comfortable office chairs, integrated storage, and practical desk layouts to support everyday productivity. Green planters and vertical greenery have been incorporated throughout the office to bring freshness and create a more comfortable working atmosphere. Decorative shelving, warm wood accents, glass-and-metal partitions, and contemporary linear lighting add visual depth while maintaining a bright and professional environment.
Overall, the Philby office interior brings together brand identity, functionality, natural elements, and modern design to create a workspace that feels professional, welcoming, and efficient.