Planning a dream home is exciting, but it can also be overwhelming. Many homeowners find it difficult to imagine how a floor plan or technical drawing will look after the project is completed. This is where 3D Interior Design Visualisation becomes an essential part of the interior design process. Instead of relying on imagination, homeowners can see a realistic preview of their future home before any construction or installation begins.
Whether you are renovating an apartment, designing a villa, or creating a luxury residence, 3D visualisation helps eliminate uncertainty and improves decision-making. It allows you to experiment with layouts, materials, lighting, furniture, and colours without spending money on costly changes later.
At Sara Designs Interior, we believe that every successful project begins with a clear vision. By creating detailed 3D visualisations, our clients can confidently approve designs before execution starts, ensuring the final result matches their expectations.
What Is 3D Interior Design Visualisation?
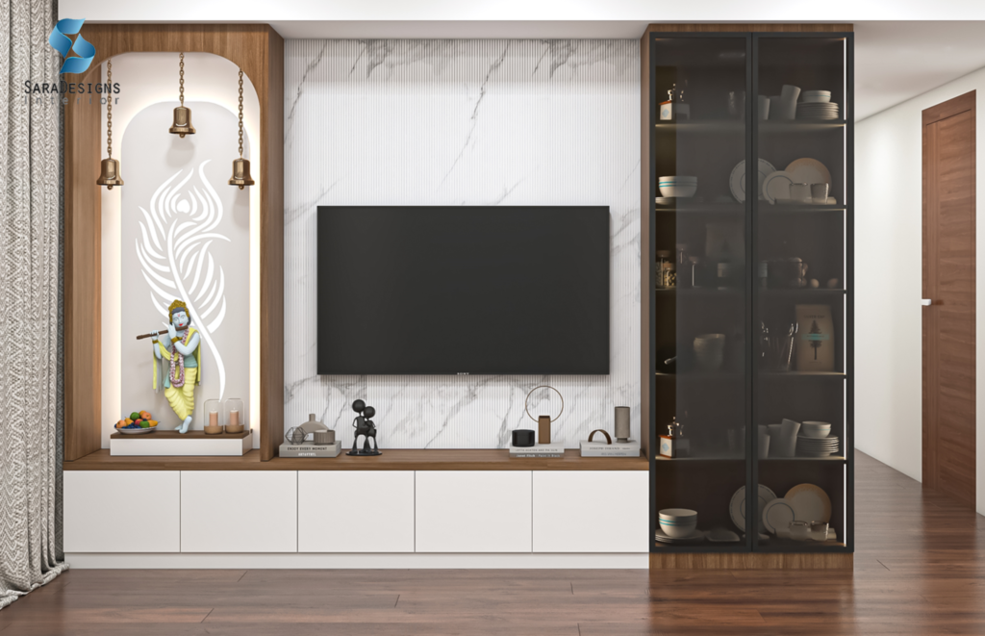
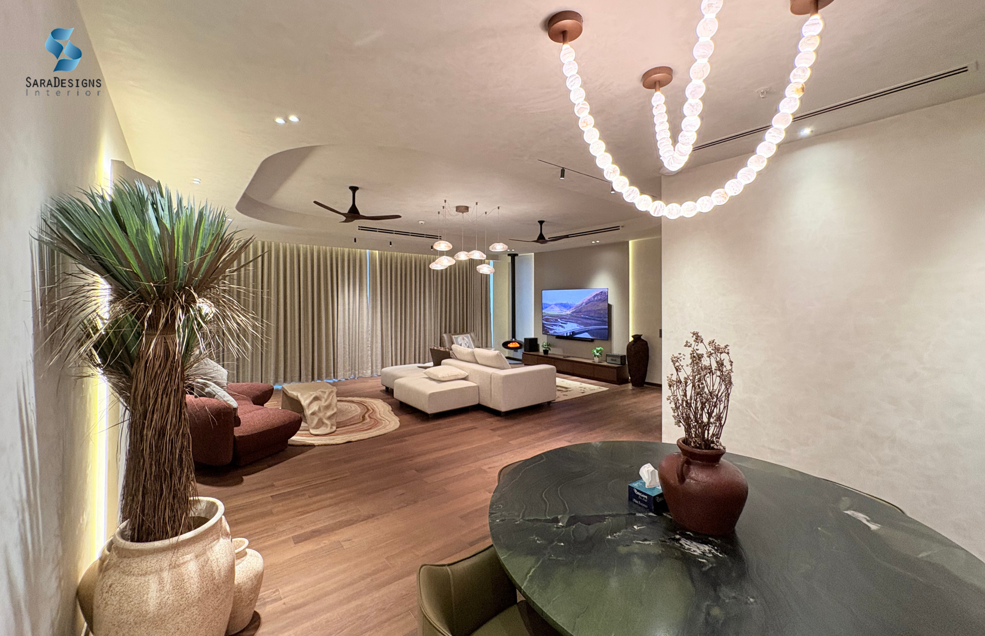
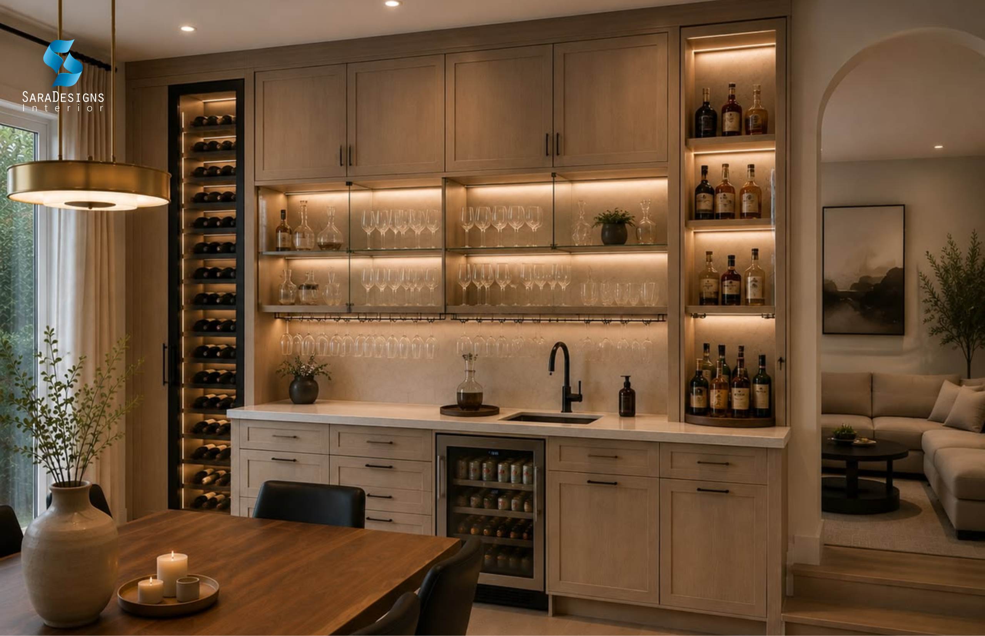
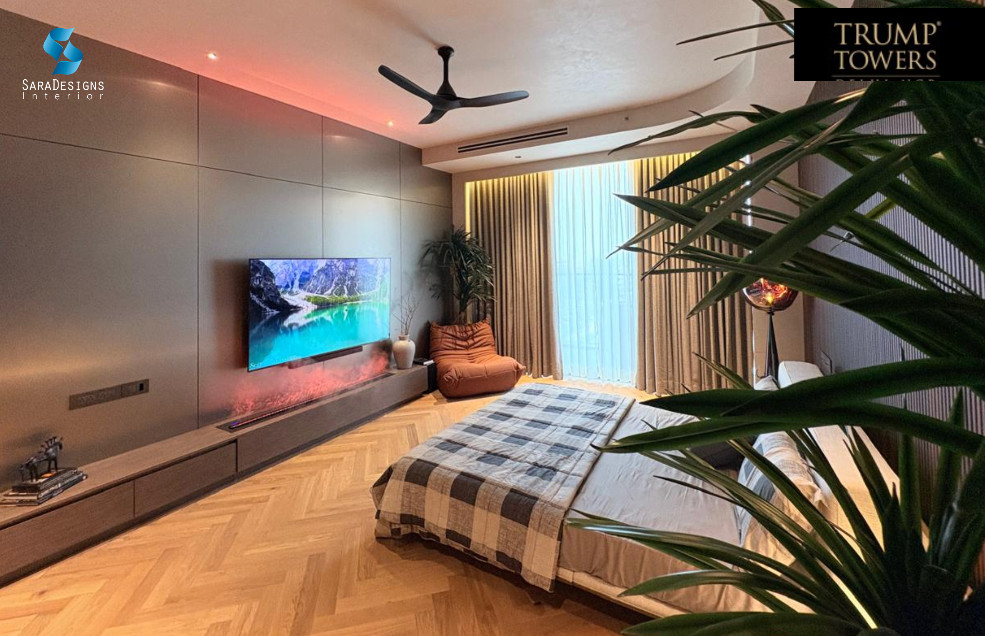

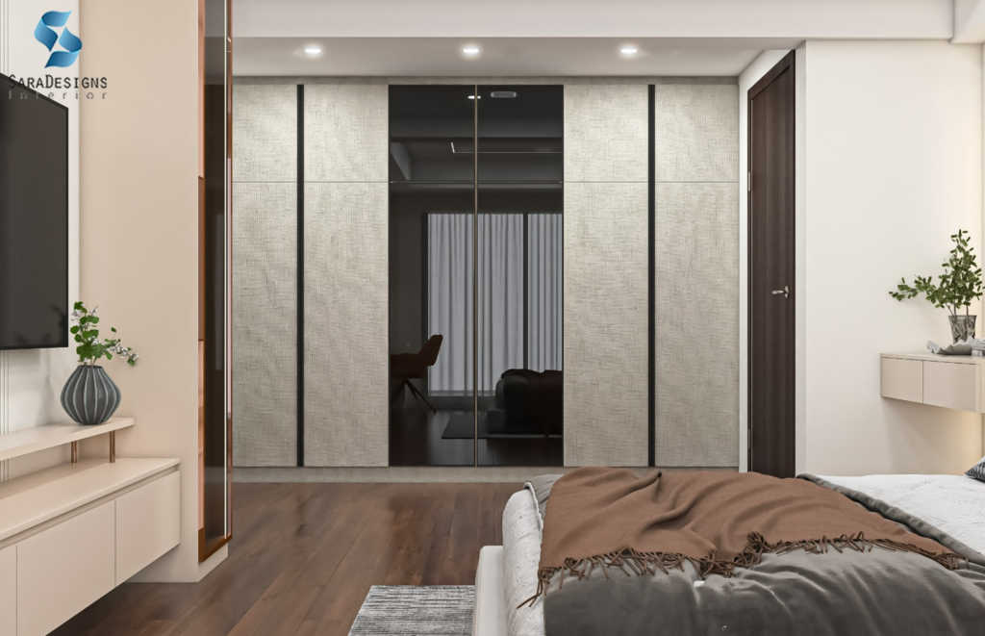
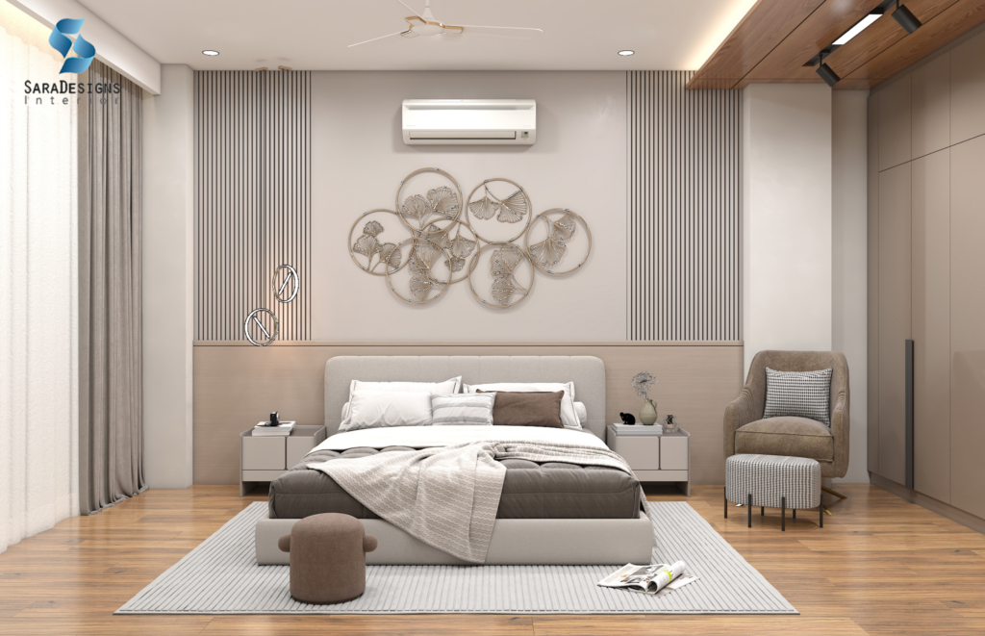
3D Interior Design Visualisation is the process of creating highly realistic digital images of your home’s interiors before execution begins. These computer-generated models allow homeowners to experience the completed design long before construction starts.
Unlike traditional 2D drawings, 3D visualisation presents every design element in realistic proportions, colours, textures, and lighting conditions.
A professional 3D design can showcase:
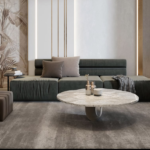
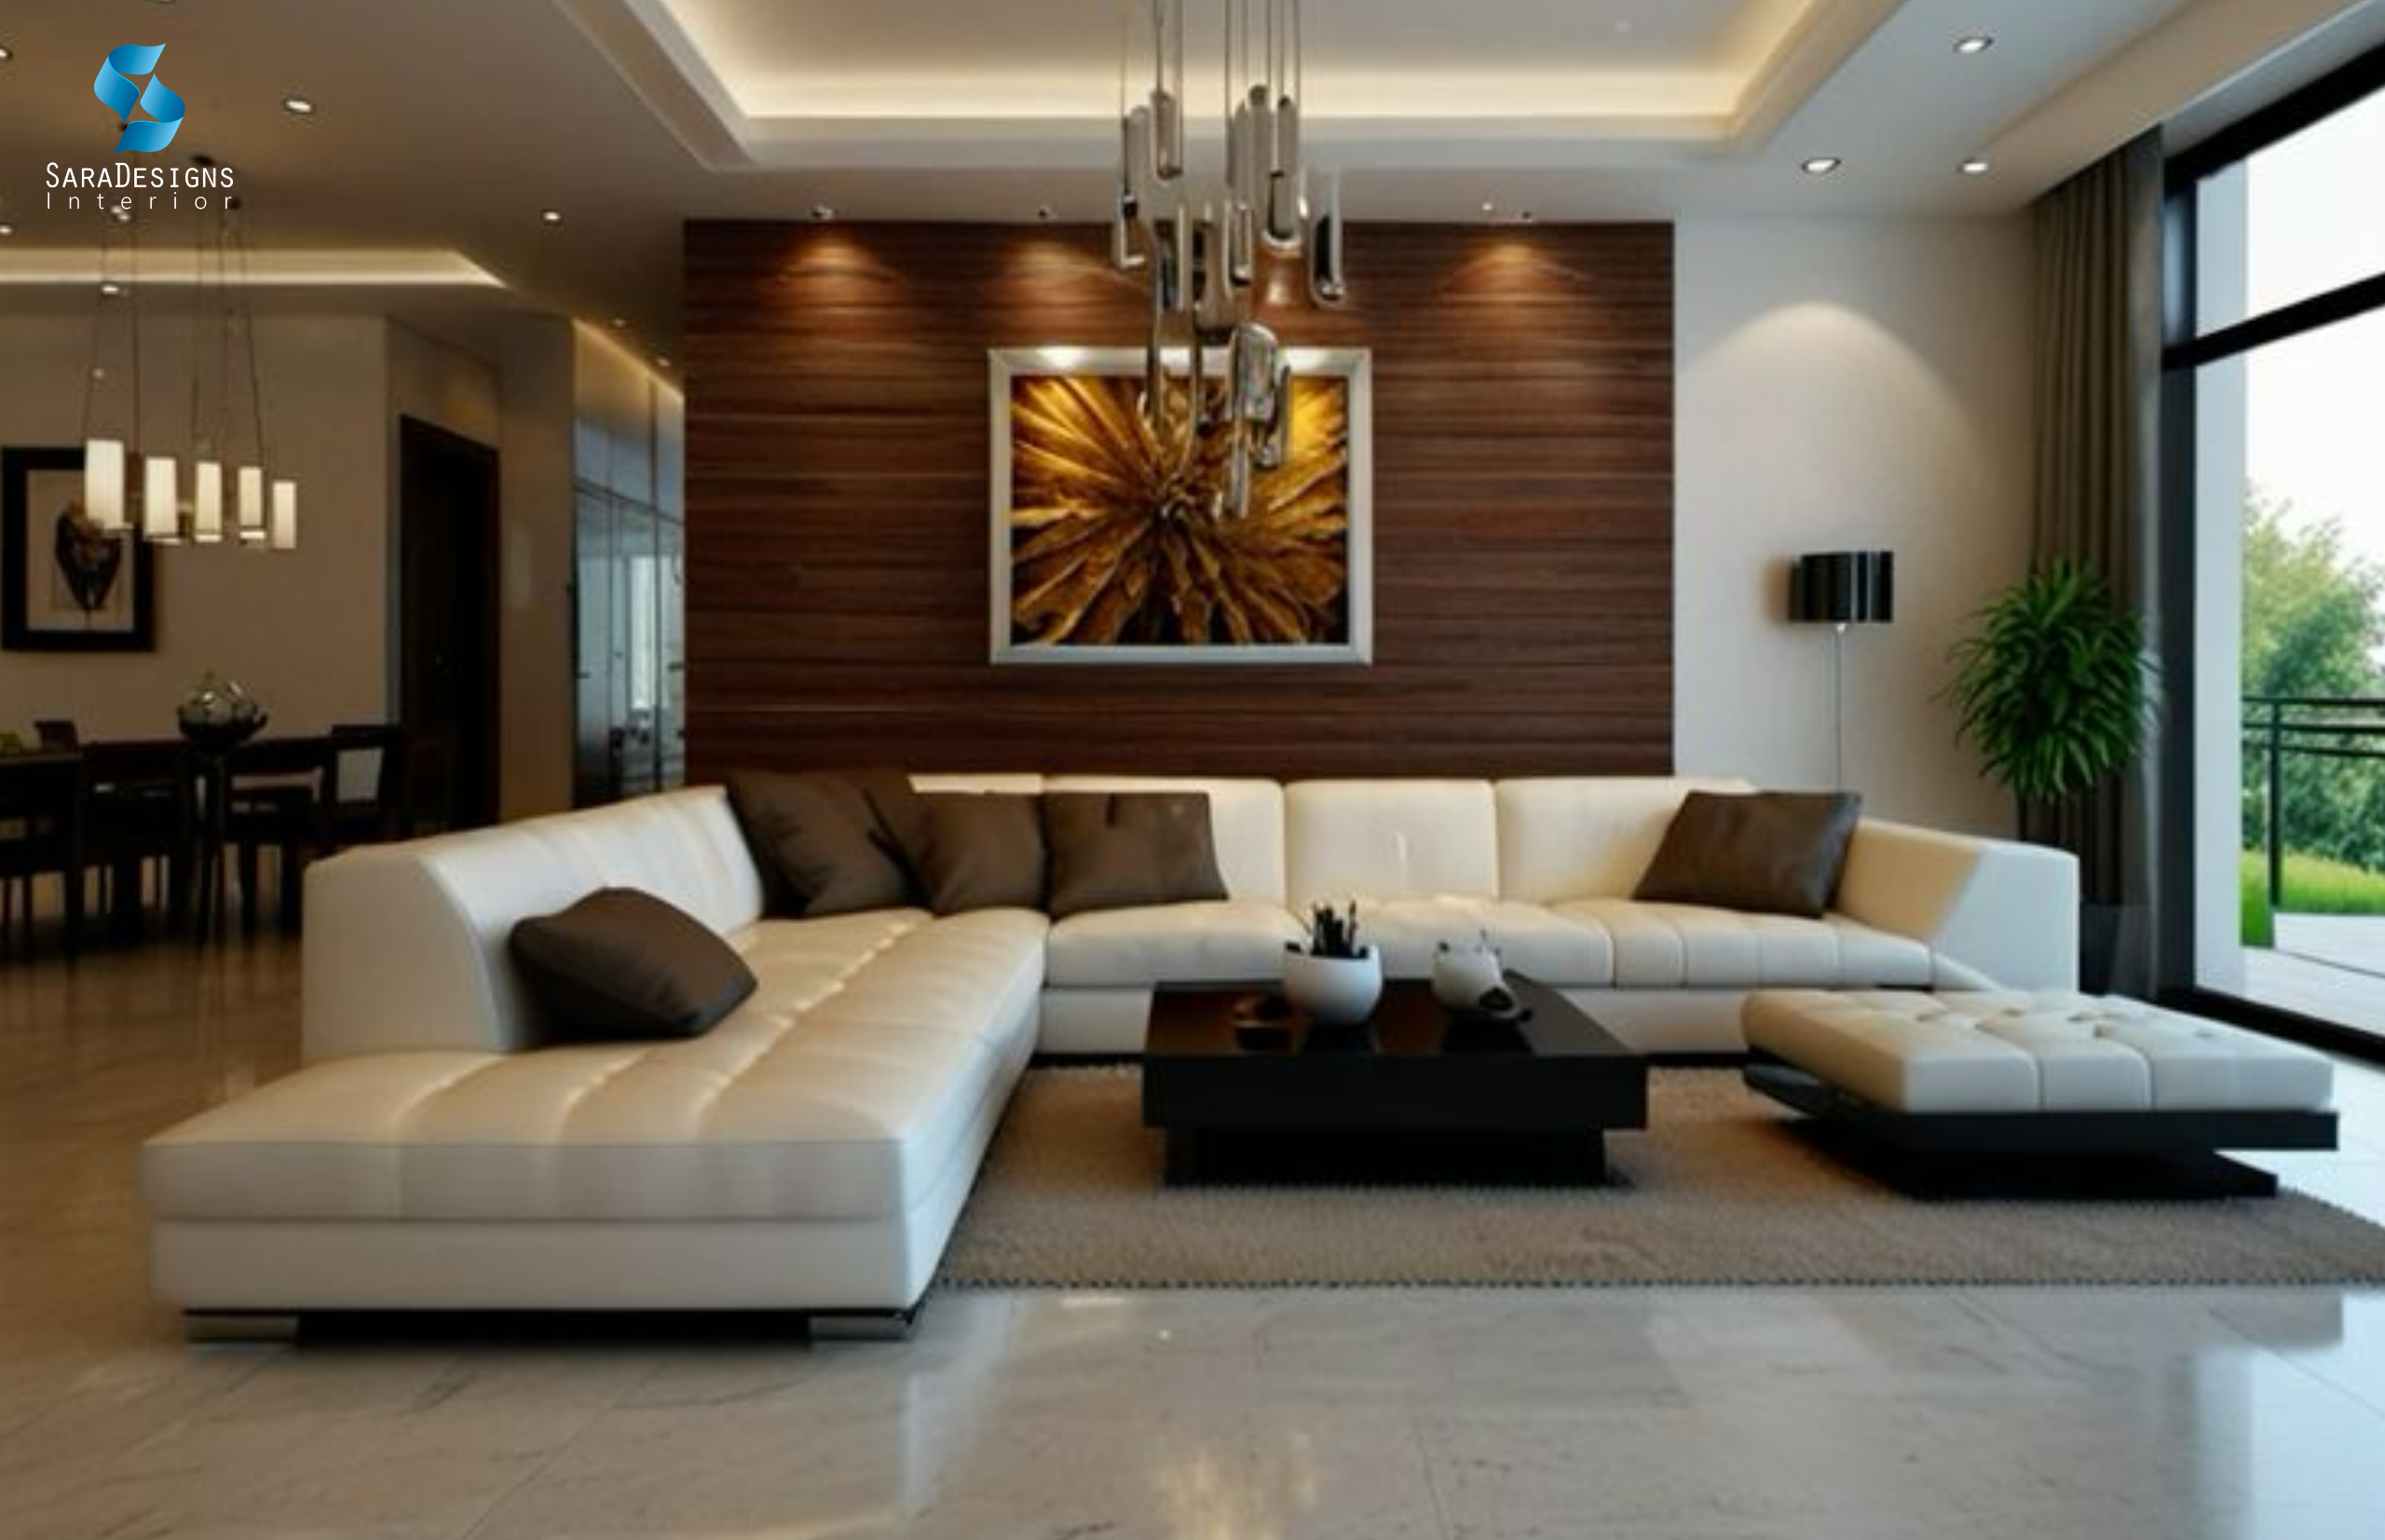
- Living room layouts
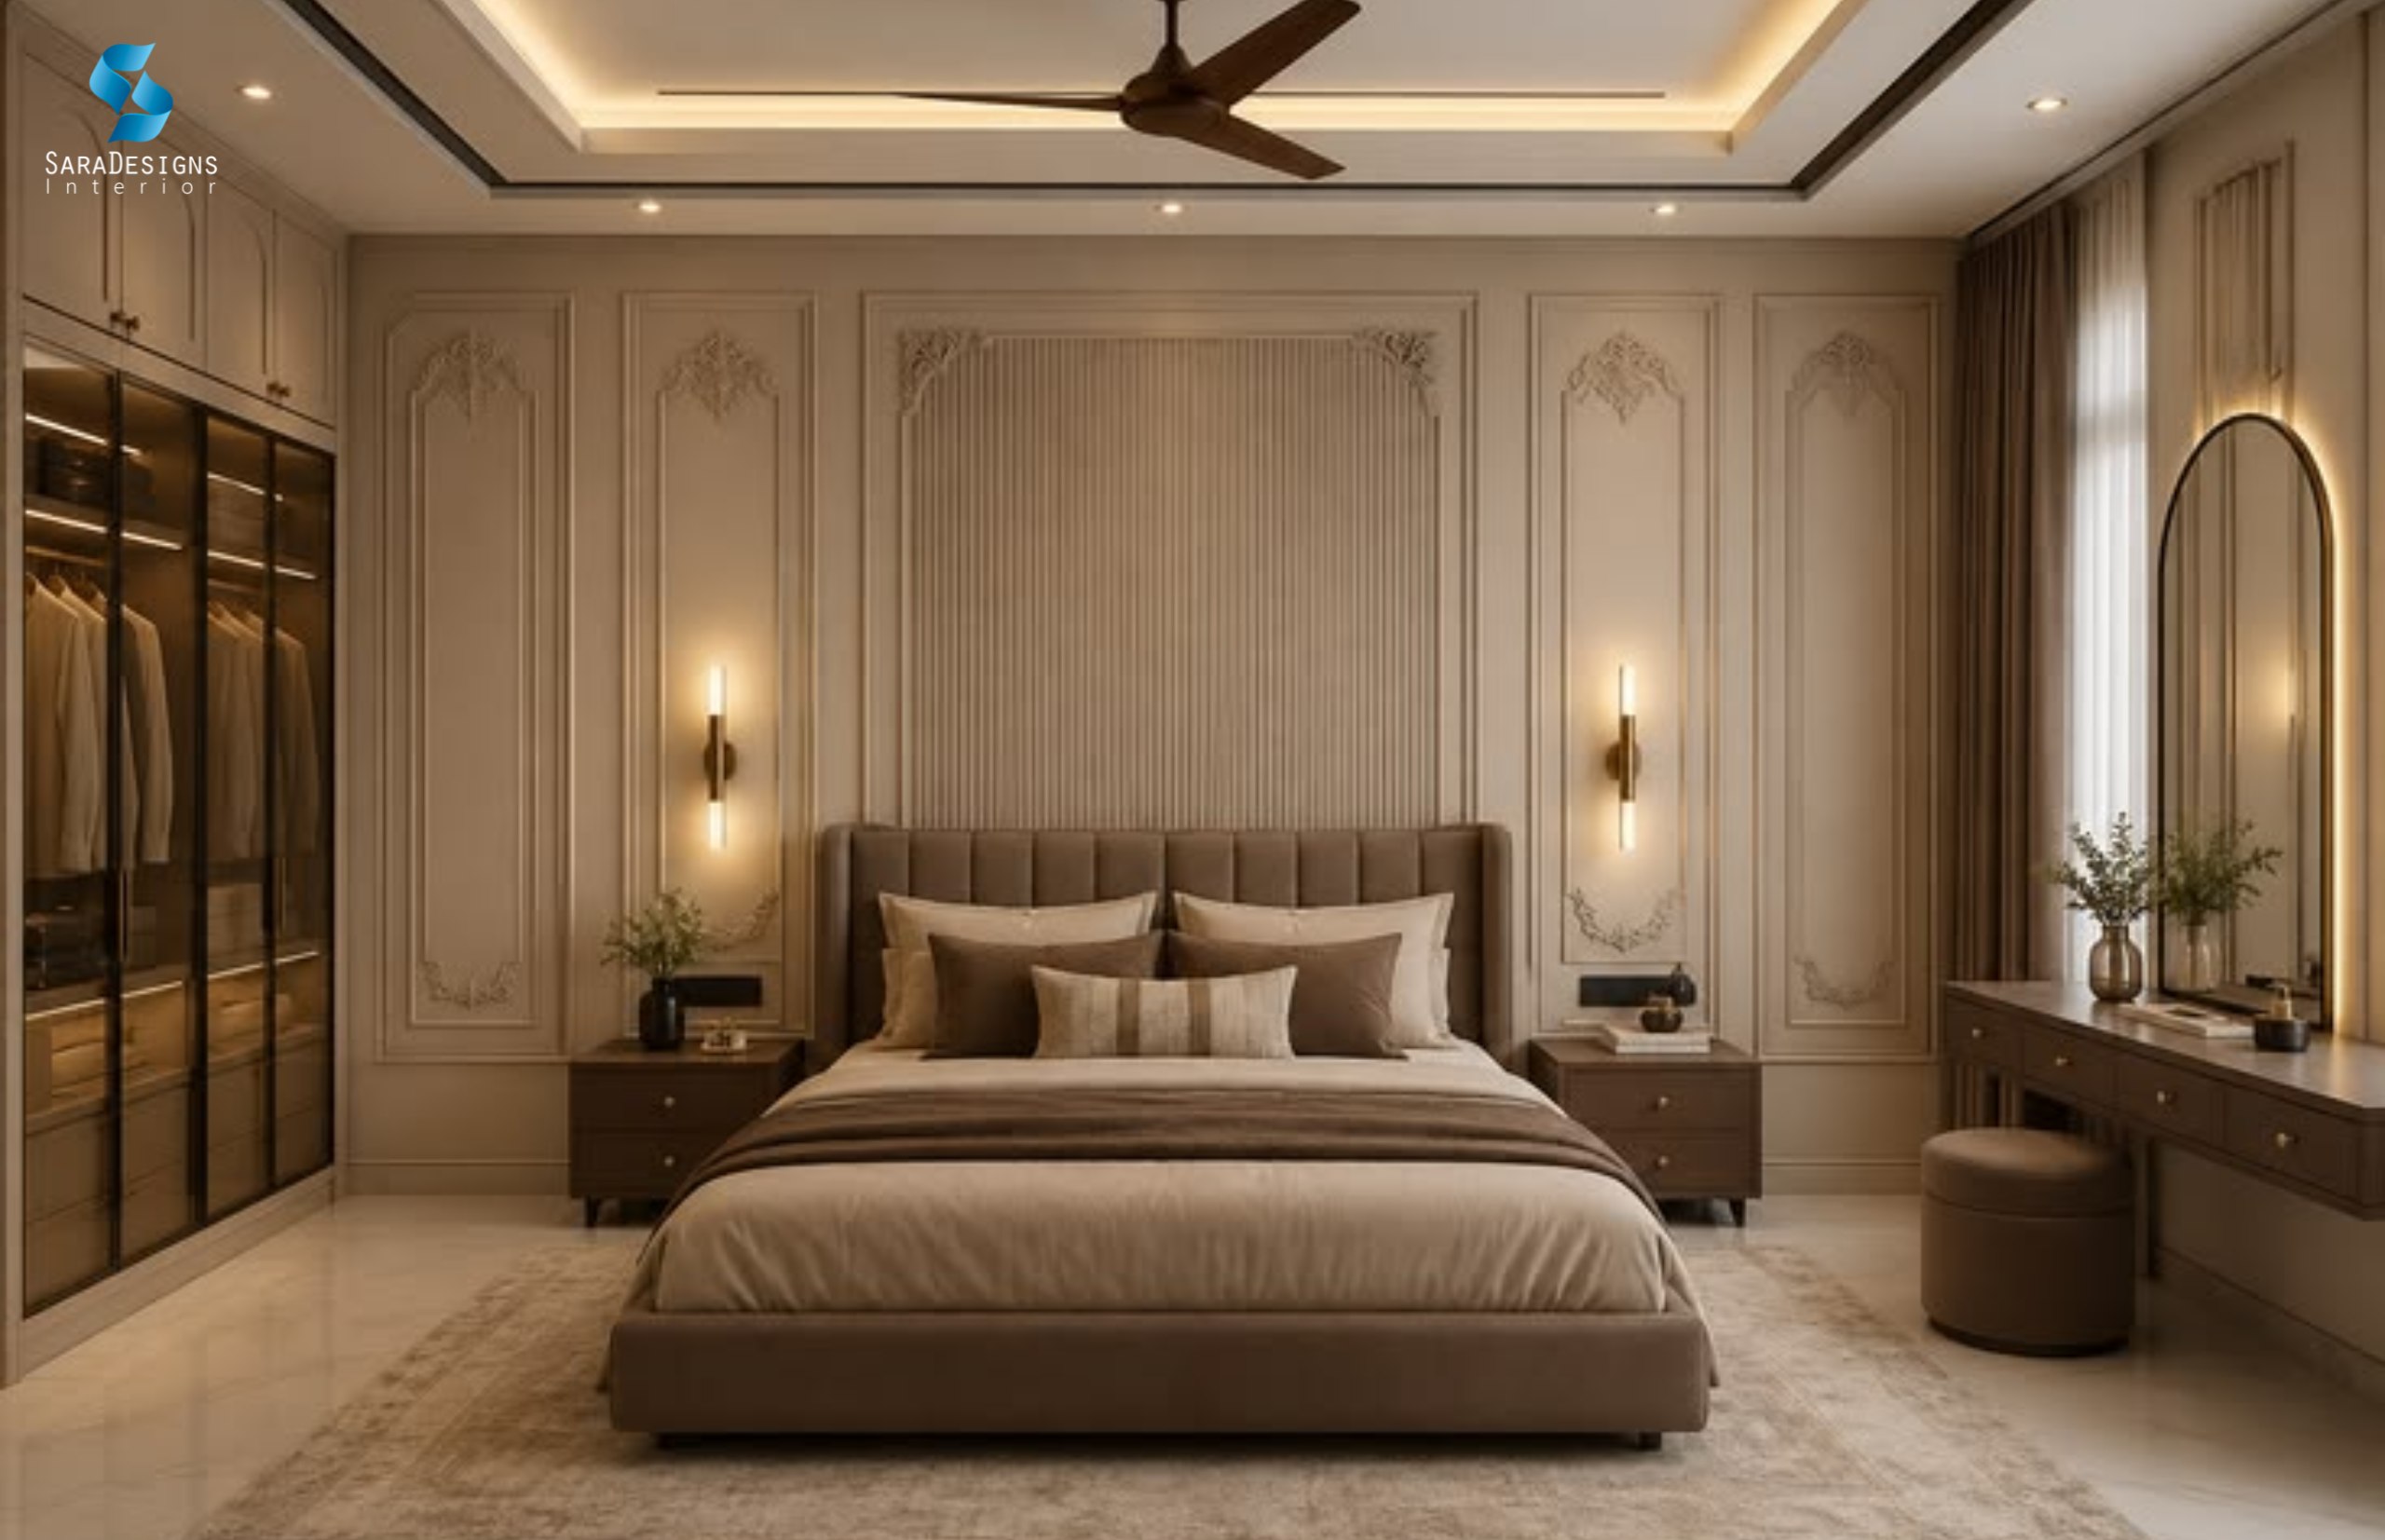
- Bedroom furniture arrangements
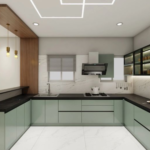
- Kitchen cabinets and countertops
- Wardrobe designs
- False ceiling concepts
- Wall finishes
- Flooring materials
- Decorative lighting
- Curtains and furnishings
- Storage solutions
Instead of guessing how your home will look, you receive a virtual walkthrough that closely resembles the final outcome.
Why Is 3D Interior Design Important Before Home Execution?
One of the biggest reasons homeowners invest in 3D visualisation is confidence. It provides complete clarity before execution begins and reduces the chances of unexpected surprises during construction.
Here are the major reasons why it matters.
1. It Helps You Visualise Your Dream Home
Most homeowners cannot understand architectural drawings or technical layouts.
Looking at a floor plan may tell you where walls are located, but it doesn’t show:
- How spacious the room feels
- Whether furniture fits comfortably
- If colours complement each other
- How natural light enters the room
A 3D model removes all this uncertainty by providing realistic visuals.
You can walk through your future living room, inspect your modular kitchen, and see exactly how every space will appear before work even begins.
2. Better Design Decisions
One of the biggest advantages of 3D visualisation is that it allows homeowners to compare multiple design options.
Instead of making expensive decisions on-site, you can evaluate different combinations such as:
- Wall paint colours
- Flooring materials
- Sofa placement
- Wardrobe finishes
- Kitchen layouts
- Ceiling designs
- Decorative lighting
- Wooden textures
This makes decision-making faster and far more accurate.
Rather than regretting a design choice after installation, you can make informed decisions beforehand.
3. Reduces Expensive Mistakes
Interior design mistakes often become costly because they are discovered after execution.
Some common issues include:
- Furniture blocking walkways
- Incorrect wardrobe sizes
- Poor lighting placement
- Wrong laminate selection
- Mismatched colour combinations
- Improper kitchen workflow
A detailed 3D visualisation identifies these issues during the planning stage.
Correcting mistakes in a digital model is significantly easier and more affordable than modifying completed interiors.
4. Improves Space Planning
Every square foot matters, especially in apartments.
A well-designed 3D model helps optimise available space by showing:
- Furniture circulation
- Walking areas
- Storage capacity
- Seating arrangements
- Workspace planning
- Dining layouts
This is particularly beneficial for:
- 2BHK apartments
- 3BHK homes
- Compact bedrooms
- Studio apartments
- Small kitchens
Professional designers can transform unused corners into practical spaces such as study areas, reading corners, or additional storage.
5. Realistic Material and Colour Preview
Choosing finishes from small catalogues or sample boards can be confusing.
Colours often look different under natural sunlight, warm lighting, or cool LED lights.
With 3D visualisation, homeowners can preview:
- Marble finishes
- Wooden laminates
- Wall textures
- Paint colours
- Wallpapers
- Modular kitchen finishes
- Fabric combinations
This ensures all materials work together harmoniously before final approval.
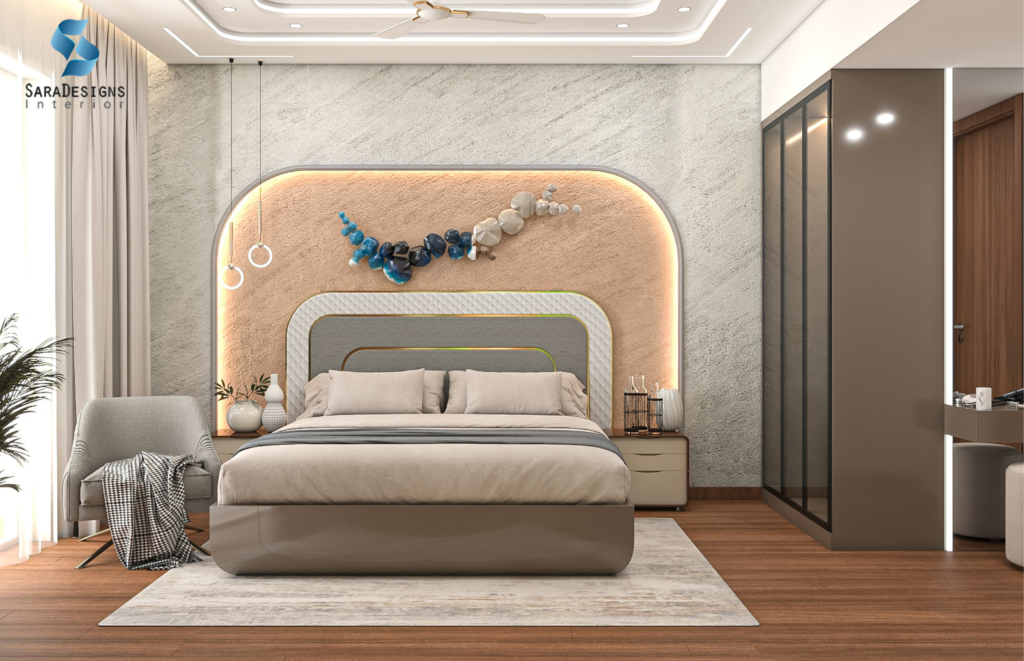
3D Visualisation vs Traditional 2D Drawings
Feature | 3D Visualisation | Traditional 2D Drawings |
Realistic Appearance | ✔ Yes | ✘ No |
Material Preview | ✔ Complete | Limited |
Furniture Placement | ✔ Easy to Understand | Technical |
Lighting Effects | ✔ Visible | Not Available |
Colour Combinations | ✔ Accurate | Difficult to Visualise |
Space Understanding | ✔ Simple | Requires Experience |
Design Modifications | ✔ Easy | More Complicated |
While 2D drawings remain essential for execution, 3D visualisation gives homeowners confidence before construction begins.
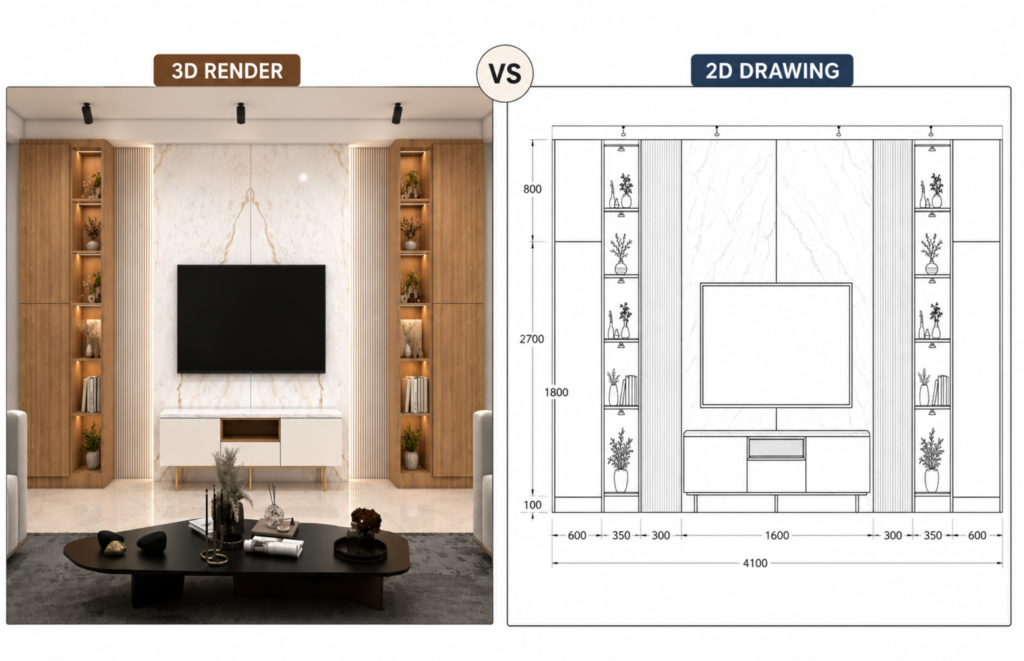
What Can You Check in a 3D Interior Design Model?
A detailed visualisation provides a complete understanding of the home’s final appearance.
You can evaluate:
Living Room
- Sofa placement
- TV unit design
- Coffee tables
- Decorative lighting
- Wall panelling
Bedroom
- Wardrobe size
- Bed positioning
- Side tables
- Accent walls
- Dressing units
Kitchen
- Cabinet finishes
- Countertops
- Backsplash designs
- Appliance placement
- Storage efficiency
Dining Area
- Table dimensions
- Lighting fixtures
- Movement space
- Decorative elements
Bathrooms
- Vanity placement
- Tile combinations
- Shower partitions
- Mirror lighting
Everything is visible before execution begins.
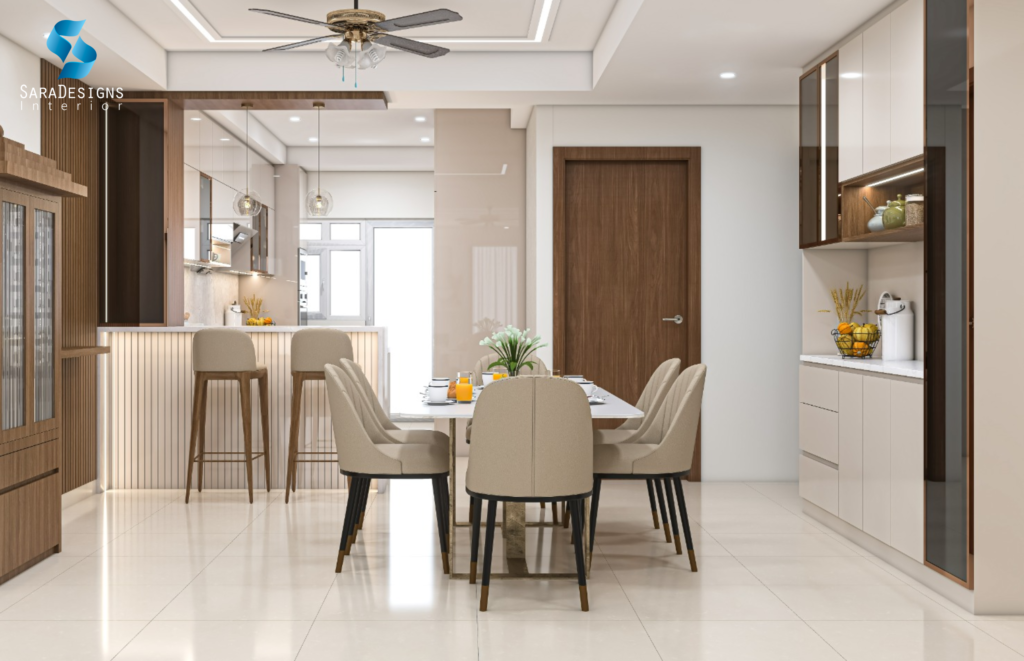
How 3D Visualisation Saves Time
Many homeowners assume creating 3D designs delays projects.
In reality, it speeds up execution because most decisions are finalised before work starts.
This reduces:
- Site revisions
- Design confusion
- Contractor delays
- Material replacements
- Last-minute approvals
Once the design is approved digitally, execution becomes smoother and more organised.
Common Mistakes Homeowners Should Avoid
Even with excellent 3D models, homeowners should carefully review every detail.
1. Ignoring Measurements
Always ensure furniture dimensions suit the actual room size.
2. Focusing Only on Appearance
Beautiful interiors should also be practical.
Evaluate:
- Storage
- Accessibility
- Comfort
- Functionality
3. Not Reviewing Lighting
Lighting dramatically changes how interiors appear.
Review the design under:
- Natural daylight
- Warm lighting
- White lighting
- Decorative fixtures
4. Finalising Too Quickly
Take time to compare multiple options before approving the final design.
Small changes during planning prevent large problems later.
Tips to Get Maximum Value from Your 3D Design Consultation
To make the most of your consultation, discuss every important aspect with your designer.
Ask for Multiple Views
Review different camera angles to understand every corner of your home.
Compare Different Colour Schemes
Seeing several colour combinations makes it easier to choose the perfect palette.
Check Material Finishes Carefully
Ensure wood textures, laminates, fabrics, and flooring match your preferences.
Review Storage Planning
Confirm wardrobes, kitchen cabinets, and utility areas meet your storage needs.
Understand Furniture Dimensions
Verify that every piece fits comfortably without making the room feel crowded.
Why Choose Professional Designing Company for 3D Visualisation?
Professional interior designers combine creativity with technical expertise.
An experienced Interior Designer in Gurgaon understands not only aesthetics but also construction, ergonomics, material selection, and space planning.
At Sara Designs Interior, every project undergoes a detailed design process where clients can visualise their dream home before execution. Our advanced 3D visualisation technology helps homeowners confidently finalise layouts, furniture, lighting, colours, and materials while avoiding unnecessary site modifications.
Whether you are designing a luxury apartment, independent house, or modern office, our team ensures every detail is carefully planned before work begins. If you are looking for an Interior Designer in Gurgaon, partnering with experienced professionals can make your home design journey smoother, more efficient, and stress-free.
Conclusion
3D Interior Design Visualisation has transformed the way modern homes are designed and executed. It bridges the gap between imagination and reality by allowing homeowners to experience their future spaces before construction begins.
From improving space planning and selecting the right materials to preventing costly mistakes and ensuring better communication, 3D visualisation provides clarity at every stage of the project. Instead of relying on guesswork, homeowners can make confident decisions that save both time and money.
Whether you are renovating an apartment, designing your first home, or creating a luxury residence, working with an experienced Interior Designer in Gurgaon ensures every detail is carefully planned before execution. Sara Designs Interior combines creative expertise with advanced 3D visualisation technology to help clients turn their ideas into beautifully designed spaces with complete confidence. If you’re searching for an Interior Designer in Gurgaon, investing in professional 3D visualisation is one of the smartest decisions you can make before starting your interior project. With Sara Designs Interior, you can experience your dream home virtually before it becomes a reality.
FAQs
1. How does 3D interior design help homeowners make better decisions?
It helps homeowners visualise layouts, furniture, lighting, colours, and finishes before execution, making design decisions easier.
2. How does 3D visualisation reduce design errors?
It identifies planning issues early, reducing costly changes, material wastage, and rework during execution.
3. Does 3D interior design help in better space planning?
Yes. It improves furniture placement, storage planning, and space utilisation for better functionality.
4. When should 3D visualisation be done in an interior project?
It should be done during the design stage, before materials, layouts, and execution are finalised.
5. Is 3D visualisation included in interior design packages?
Many full-service interior design companies include 3D visualisation as part of their design services.
6. Can I get 3D designs within a limited budget?
Yes. Many designers offer affordable 3D visualisation options based on your project requirements.
7. Is 3D visualisation useful for small apartments?
Absolutely. It helps maximise space, improve layouts, and create efficient storage solutions in compact homes.
Related Posts

- saraD
- April 28, 2025
What Colour Should I Paint My House? A Guide to Choosing the Perfect Palette
Choosing the right paint color for your home is more than just picking a shade that you like. I ..
- saraD
- August 6, 2025
Stylish Ways to Use Gold Colour Combination in Your Home Decor
Gold has always stood as a symbol of grandeur and timeless luxury. Whether used as a bold state ..