A West Facing House Vastu Plan 30×40 is one of the most searched home layouts among Indian homeowners. While many people believe that west-facing homes are not ideal, the truth is quite different. According to Vastu Shastra, a west-facing house can bring stability, success, and financial growth when every room is planned in the right direction. The secret lies in proper space planning, balanced interiors, and following Vastu principles without compromising modern functionality.
West Facing House Vastu Plan
A 30×40 plot offers around 1,200 square feet of space, making it perfect for a comfortable 2BHK or compact 3BHK home. With thoughtful planning, you can create a home that is bright, spacious, practical, and Vastu compliant. The placement of the entrance, living room, kitchen, bedrooms, pooja room, and staircase all play an important role in maintaining positive energy throughout the house.
Why Choose a West Facing House Vastu Plan 30×40?
Many homeowners hesitate before buying a west-facing plot because of common myths. In reality, Vastu experts believe that the direction alone does not determine whether a house is good or bad. What matters most is how the rooms are positioned and how the interior spaces are designed.
A properly planned West Facing House Vastu Plan 30×40 offers several advantages:
- Better evening sunlight that creates naturally bright interiors.
- Excellent ventilation when windows are planned correctly.
- Ideal for working professionals, entrepreneurs, and business owners.
- Flexible parking and entrance planning.
- Modern layouts that suit compact urban homes.
Instead of avoiding a west-facing property, focus on designing it correctly. The right layout helps create a balanced and peaceful living environment while improving functionality for everyday life. These principles are also emphasized in the uploaded reference, which notes that room placement and entrance positioning matter more than the direction itself.
Basic Vastu Principles for a 30×40 West Facing House
Before designing individual rooms, it’s important to understand a few fundamental Vastu guidelines.
Keep the North-East Open
The north-east corner is considered the most sacred part of the home. It should remain open, clean, and clutter-free. This area is ideal for natural light, indoor plants, or a pooja room.
Place Heavy Rooms in the South-West
The south-west zone represents stability. Heavy furniture, wardrobes, and the master bedroom should ideally be placed here.
Avoid Blocking the Centre
The central portion of the house should remain open as much as possible. Avoid placing heavy furniture, pillars, or large storage units in the middle of the home to maintain easy movement and a spacious feel.
Balance Natural Light
Since west-facing homes receive stronger sunlight in the evening, using light colours, larger windows, and proper ventilation helps maintain indoor comfort throughout the day.
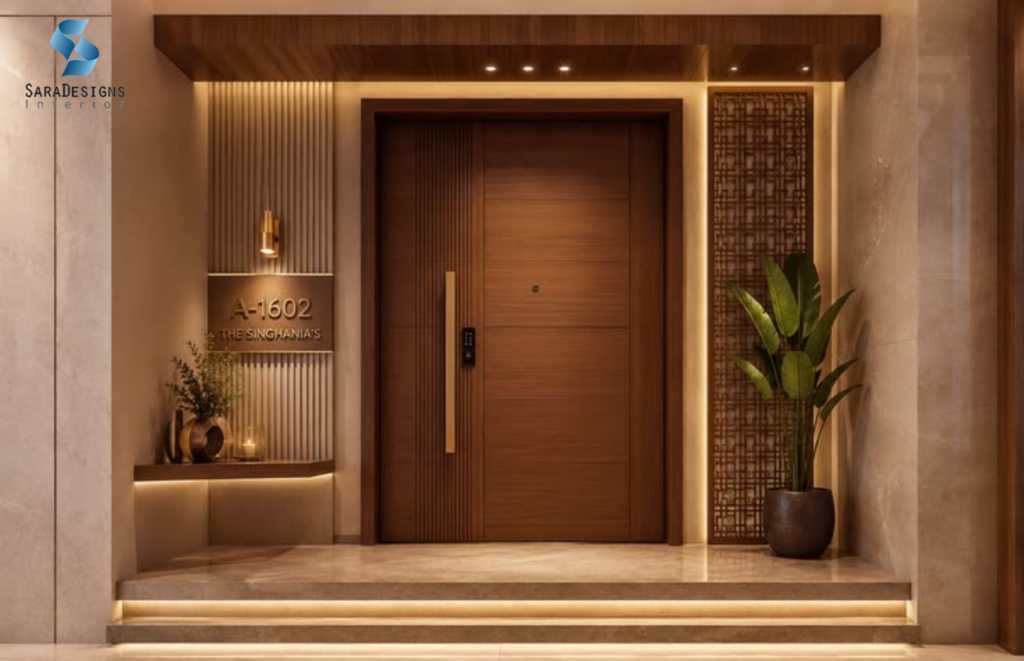
Main Entrance Vastu for a West Facing House
The entrance is one of the most important elements in any West Facing House Vastu Plan 30×40. It is considered the primary point through which positive energy enters the home.
Best Entrance Direction
The entrance should ideally be located towards the north-west section of the western wall. This placement is believed to attract prosperity and maintain positive energy flow throughout the house.
Avoid placing the main entrance towards the south-west portion of the west wall, as it is generally considered less favourable.
Interior Design Tips for the Entrance
Your entrance should feel welcoming and elegant.
Consider adding:
- Wooden main door with premium finish
- Warm LED lighting
- Decorative name plate
- Indoor plants
- Minimal shoe cabinet
- Brass accessories
- Decorative wall lighting
A clutter-free entrance not only improves aesthetics but also creates a positive first impression for visitors.
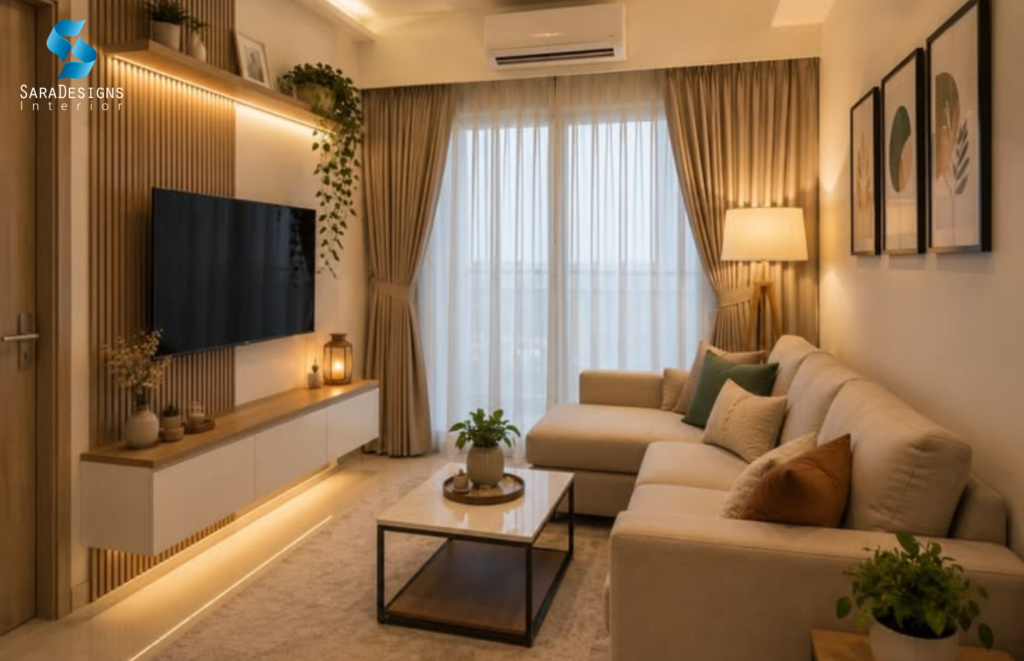
Living Room Vastu for West Facing House
The living room is where family members spend quality time together and guests are welcomed. It should feel bright, comfortable, and inviting.
Best Location
For a West Facing House Vastu Plan, the north-west area is considered the best location for the living room. If that isn’t possible, the northern side is another suitable option.
This placement allows natural airflow and pleasant evening light, making the space feel lively without becoming uncomfortable.
Furniture Placement
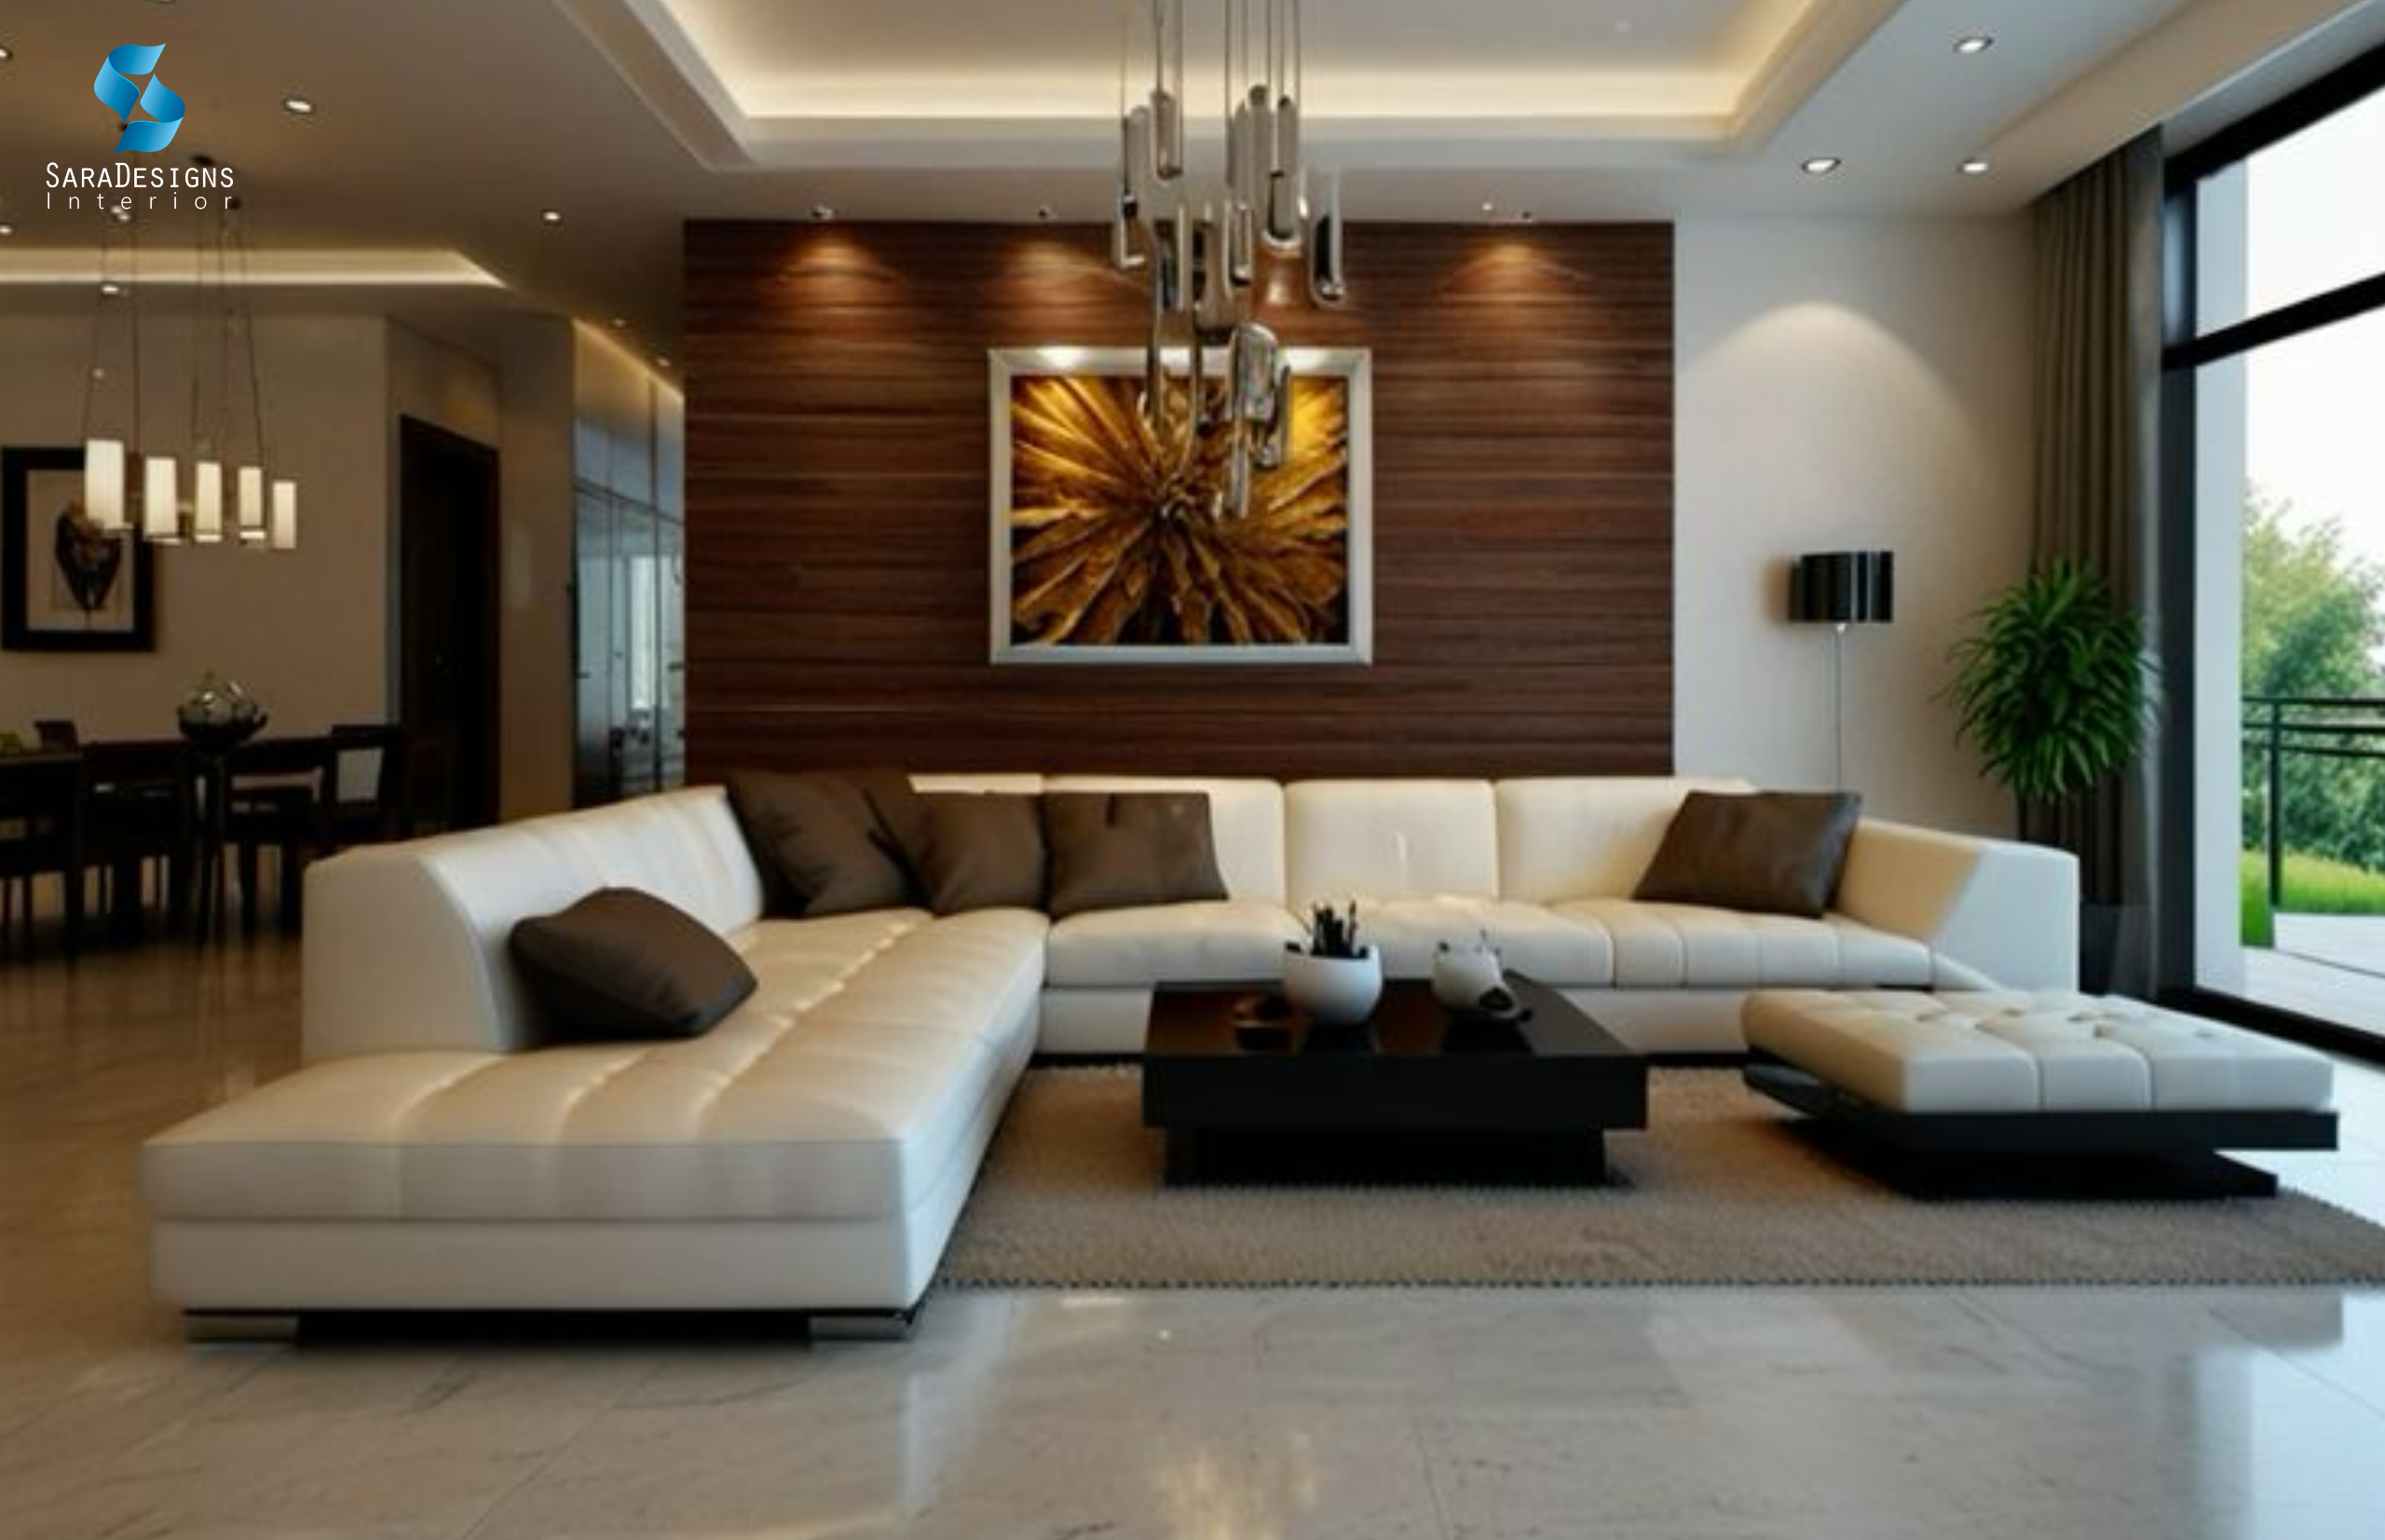
Arrange heavy furniture like sofas and TV units along the south or west walls. This keeps the room visually balanced while leaving the north-east side open.
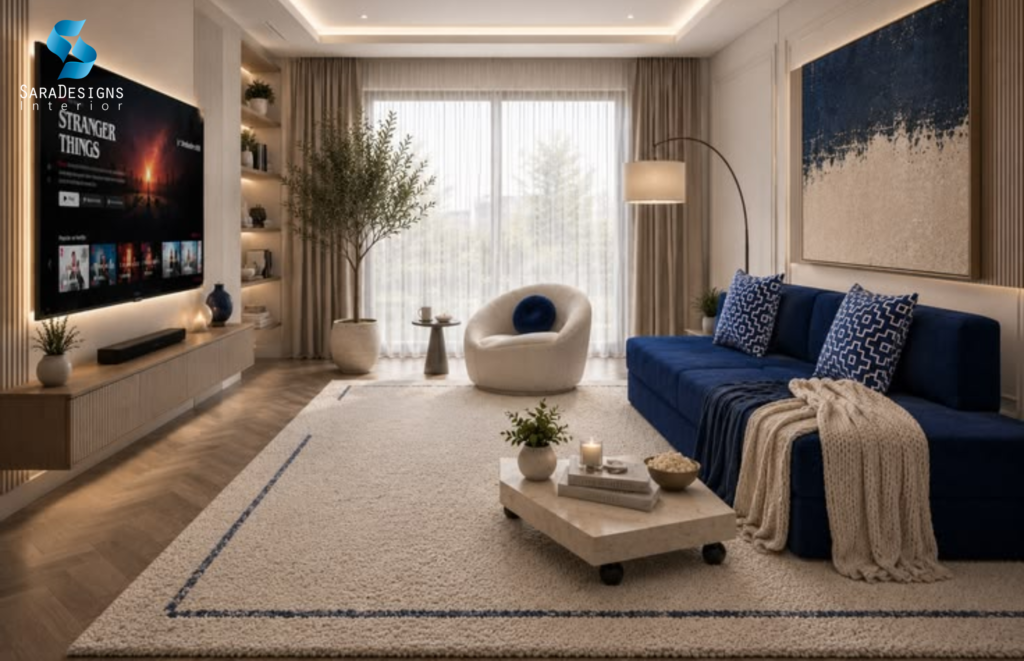
A typical layout may include:
- L-shaped sofa
- Wooden TV panel
- Centre table
- Accent chair
- Indoor plants
- Wall artwork
- Floating shelves
Avoid overcrowding the room with unnecessary furniture. A spacious layout always feels more luxurious.
Colour Scheme
Since west-facing homes receive warmer sunlight in the afternoon, soft neutral shades work beautifully.
Popular colours include:
- Warm White
- Beige
- Ivory
- Cream
- Light Grey
- Soft Sand
- Natural Wood Finish
These colours reflect light and make the room appear larger.
Kitchen Vastu for West Facing House
The kitchen is one of the most important spaces in every home. It should combine functionality with Vastu compliance.
Best Kitchen Direction
The south-east corner is considered the ideal location for the kitchen because it represents the fire element.
If the layout does not allow this, the north-west can also work as an alternative.
Avoid placing the kitchen in the north-east corner.
Stove Placement
The cooking stove should ideally be positioned in the south-east part of the kitchen. While cooking, the person should preferably face east.
Sink Placement
The sink should be placed away from the stove, ideally towards the north-east section of the kitchen, to maintain balance between the fire and water elements.
Storage Planning
Storage cabinets should be installed along the south and west walls. Overhead cabinets can maximize storage without making the kitchen feel cramped.
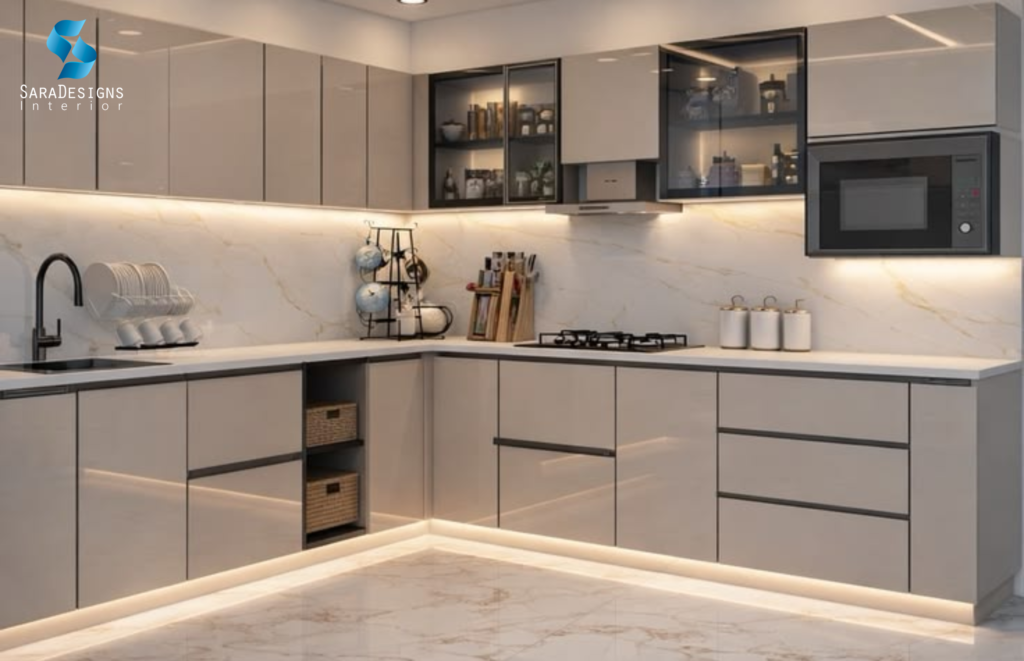
Modern storage solutions include:
- Pull-out pantry units
- Corner carousel systems
- Tall utility cabinets
- Tandem drawers
- Cutlery organizers
- Soft-close shutters
These features improve both functionality and organization.
Kitchen Colours
For a modern West Facing House Vastu Plan, consider colours like:
- Sage Green
- White
- Off White
- Light Beige
- Soft Grey
- Olive Green
Quartz countertops, matte laminate finishes, and handleless cabinets create a clean and elegant appearance.
Dining Area Placement
The dining area connects the kitchen with the living room and acts as the centre of family interaction.
The ideal location is near the centre of the house while maintaining smooth movement between rooms.
Interior Ideas
Choose a dining table that comfortably fits your family without making the area feel crowded.
Good options include:
- Wooden six-seater dining table
- Pendant lighting
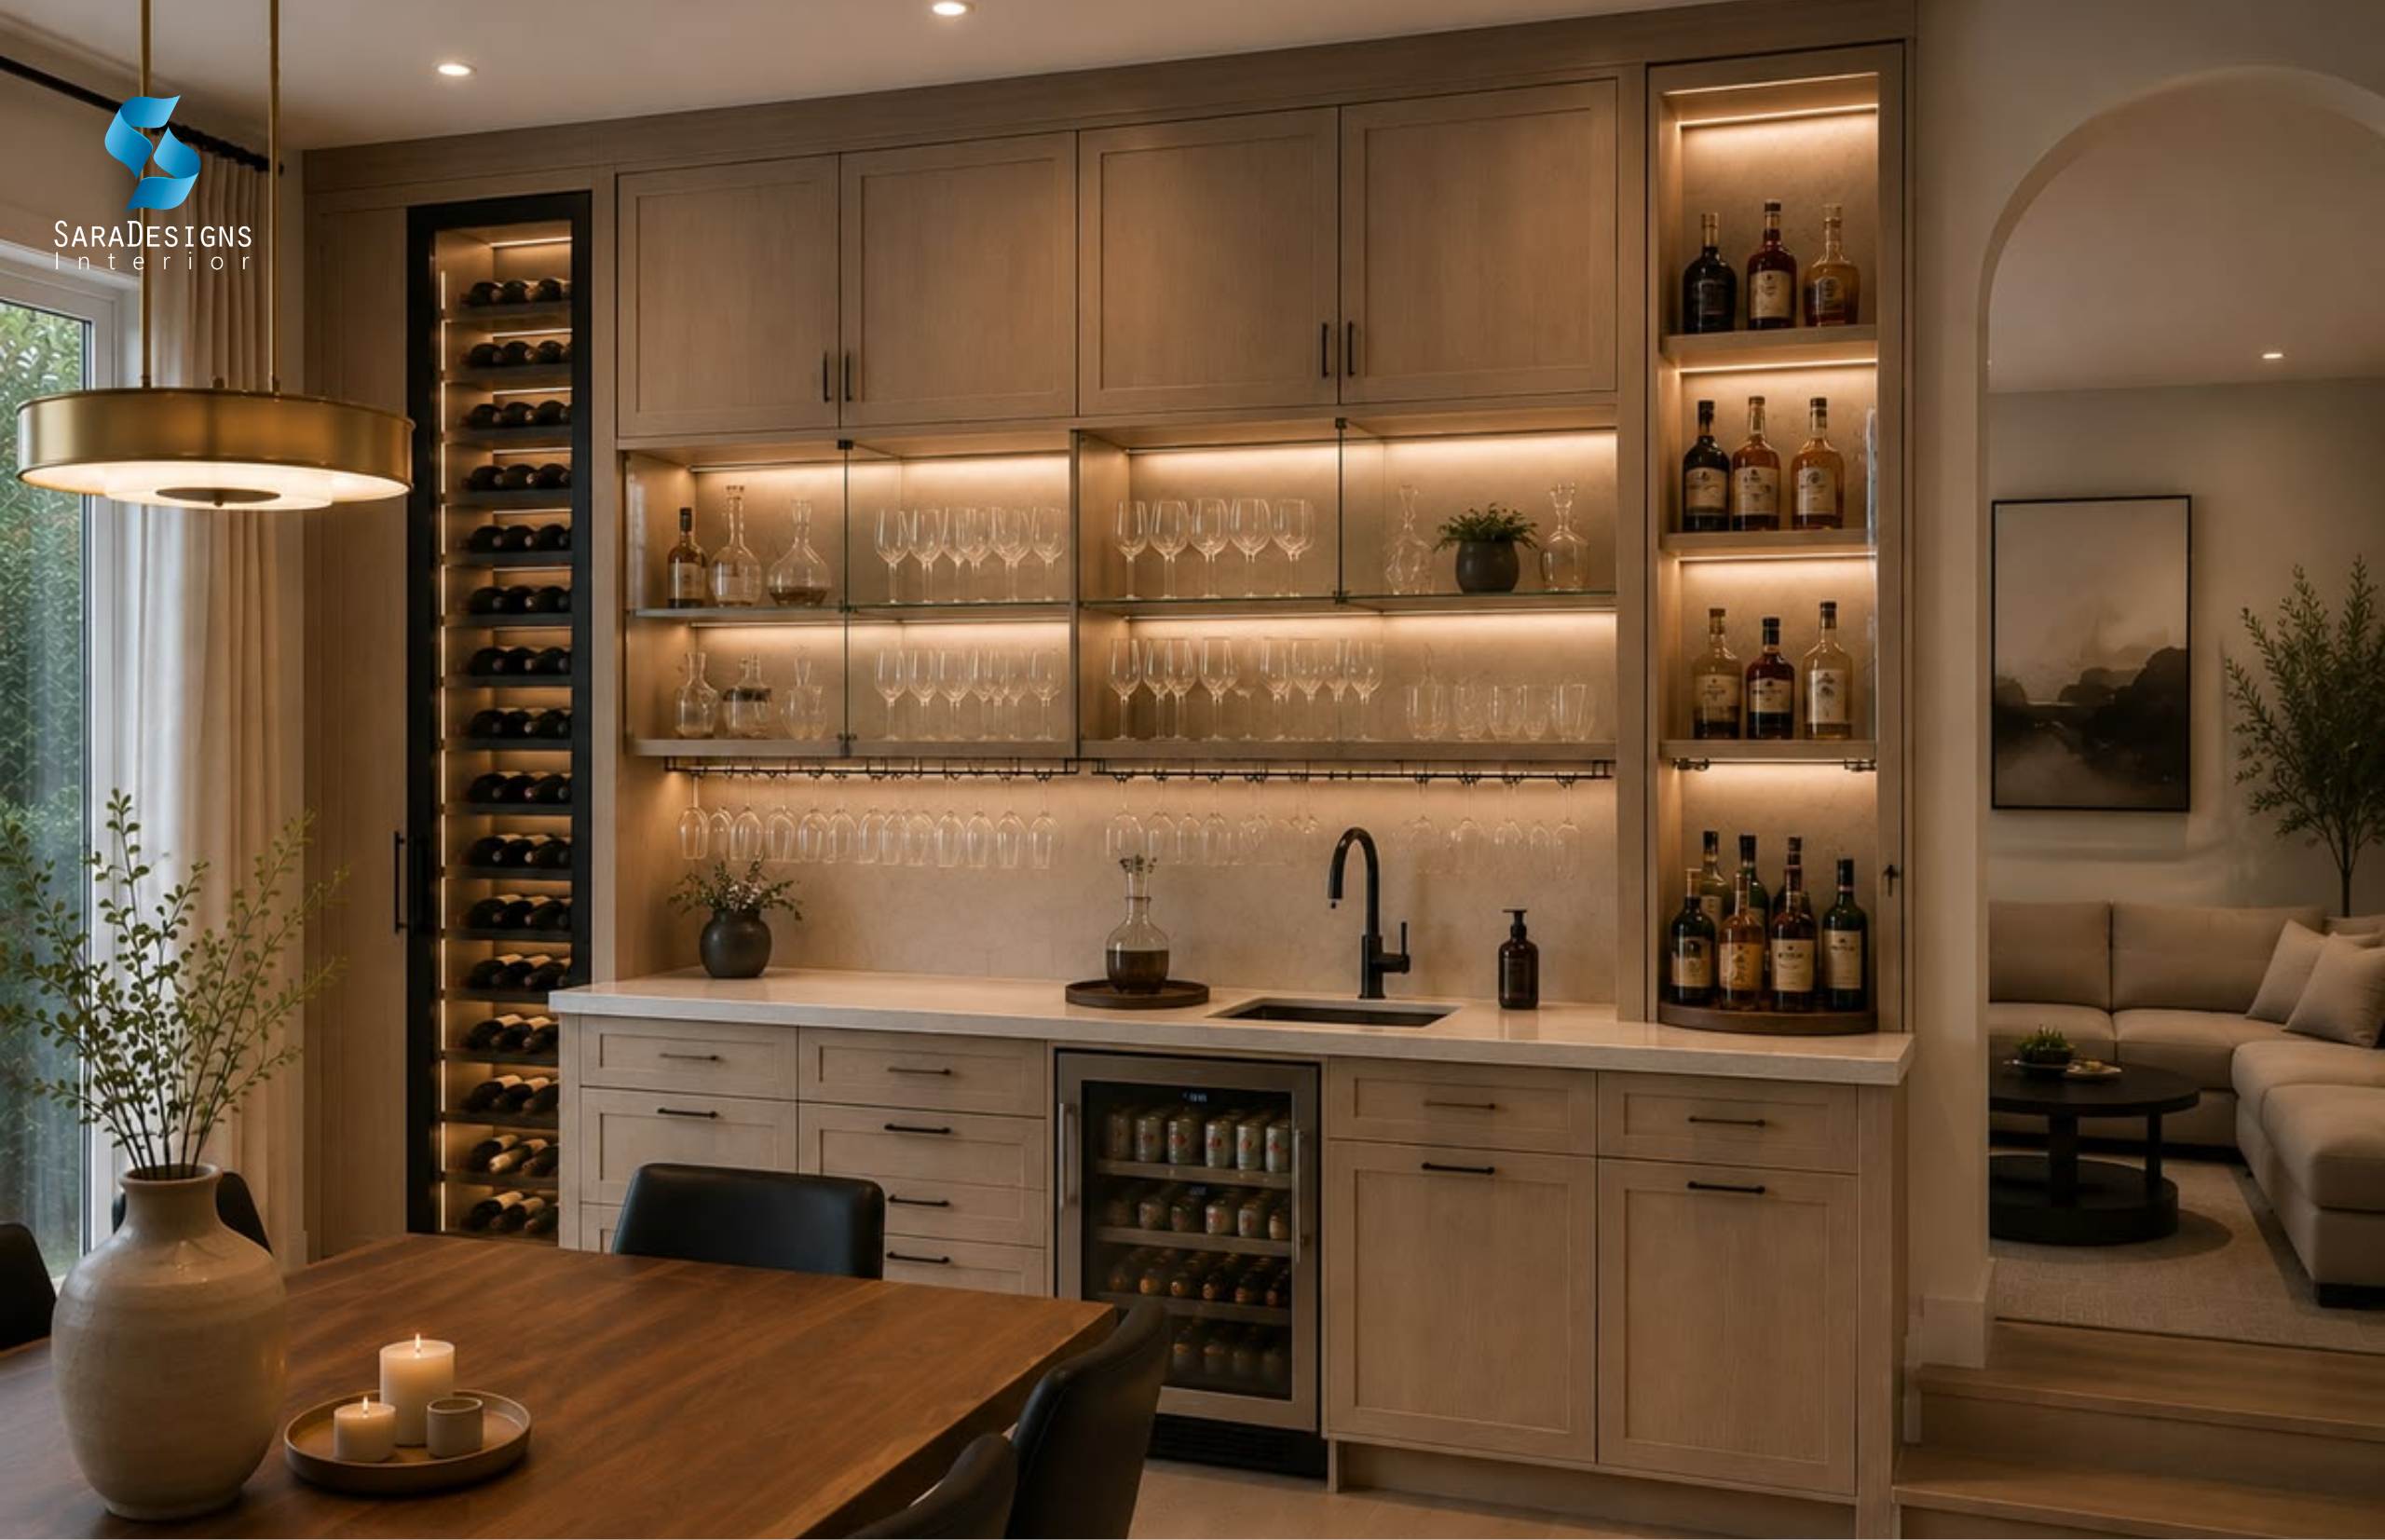
- Crockery cabinet
- Decorative wall mirror
- Indoor plants
- Textured wallpaper
Natural lighting makes the dining space more pleasant and welcoming.
Master Bedroom Vastu for a West Facing House
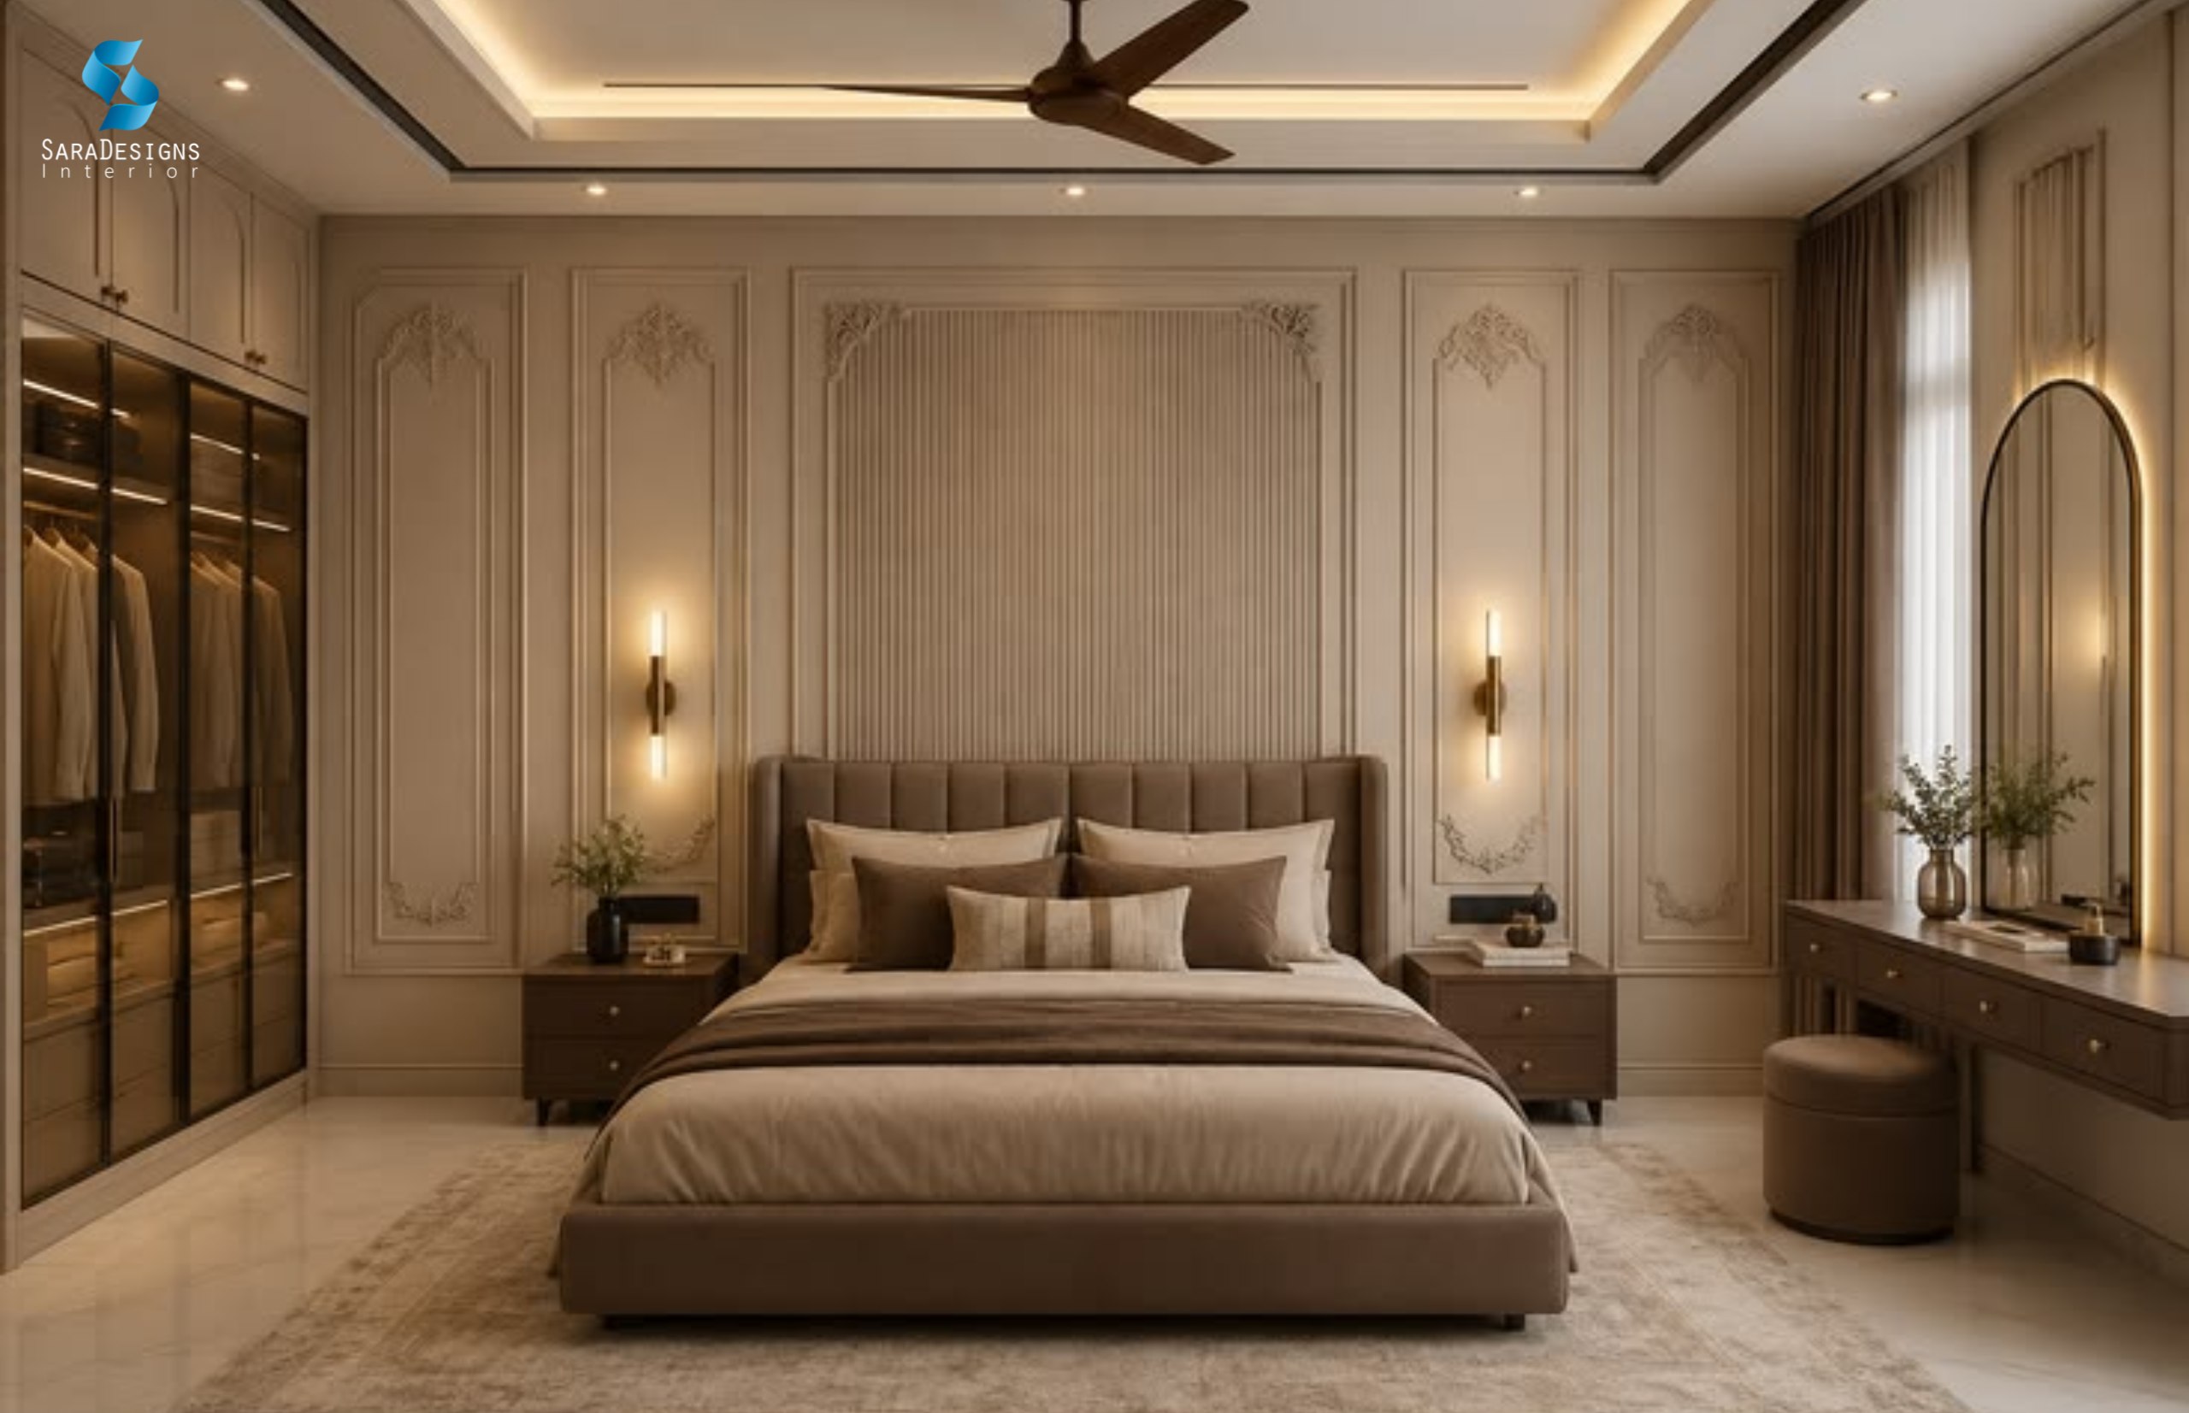
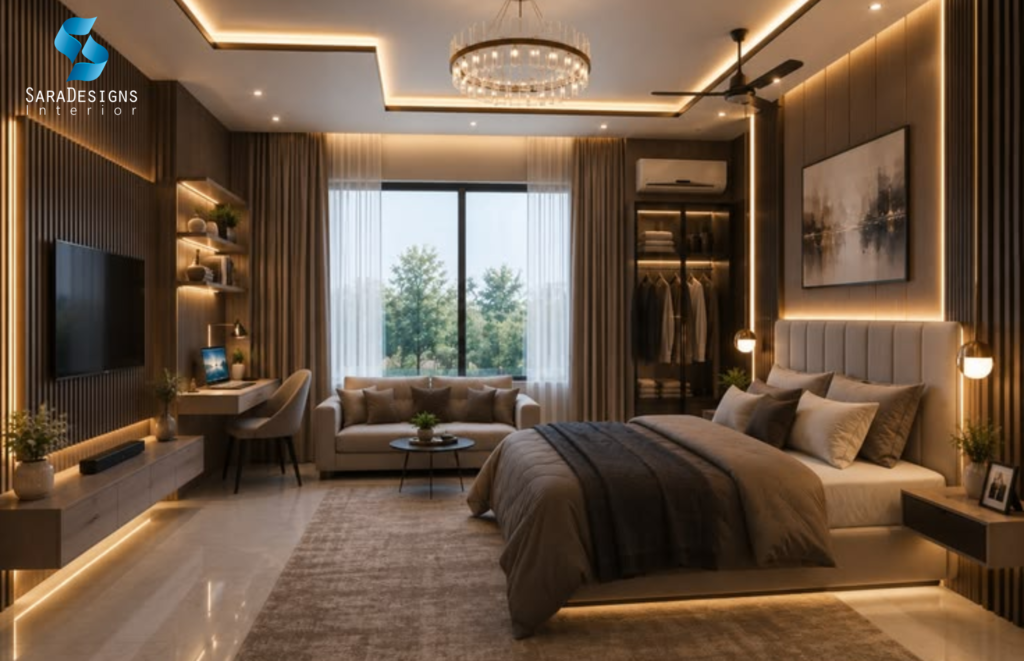
The master bedroom is one of the most important spaces in a West Facing House Vastu Plan. It should offer privacy, comfort, and a relaxing atmosphere while following Vastu principles. The ideal location for the master bedroom is the south-west corner of the house. This direction is associated with stability, strength, and long-term prosperity, making it the perfect place for the head of the family.
Bed Placement
Position the bed so that the head faces south or west while sleeping. This direction is believed to promote better sleep and mental peace. Avoid placing the bed directly under a beam or in line with the bedroom door.
Wardrobe and Storage
Heavy wardrobes and storage units should be placed along the south or west walls. This keeps the room balanced while maximizing usable space. Built-in wardrobes with sliding shutters are an excellent choice for modern homes, especially in compact 30×40 layouts.
Interior Design Tips
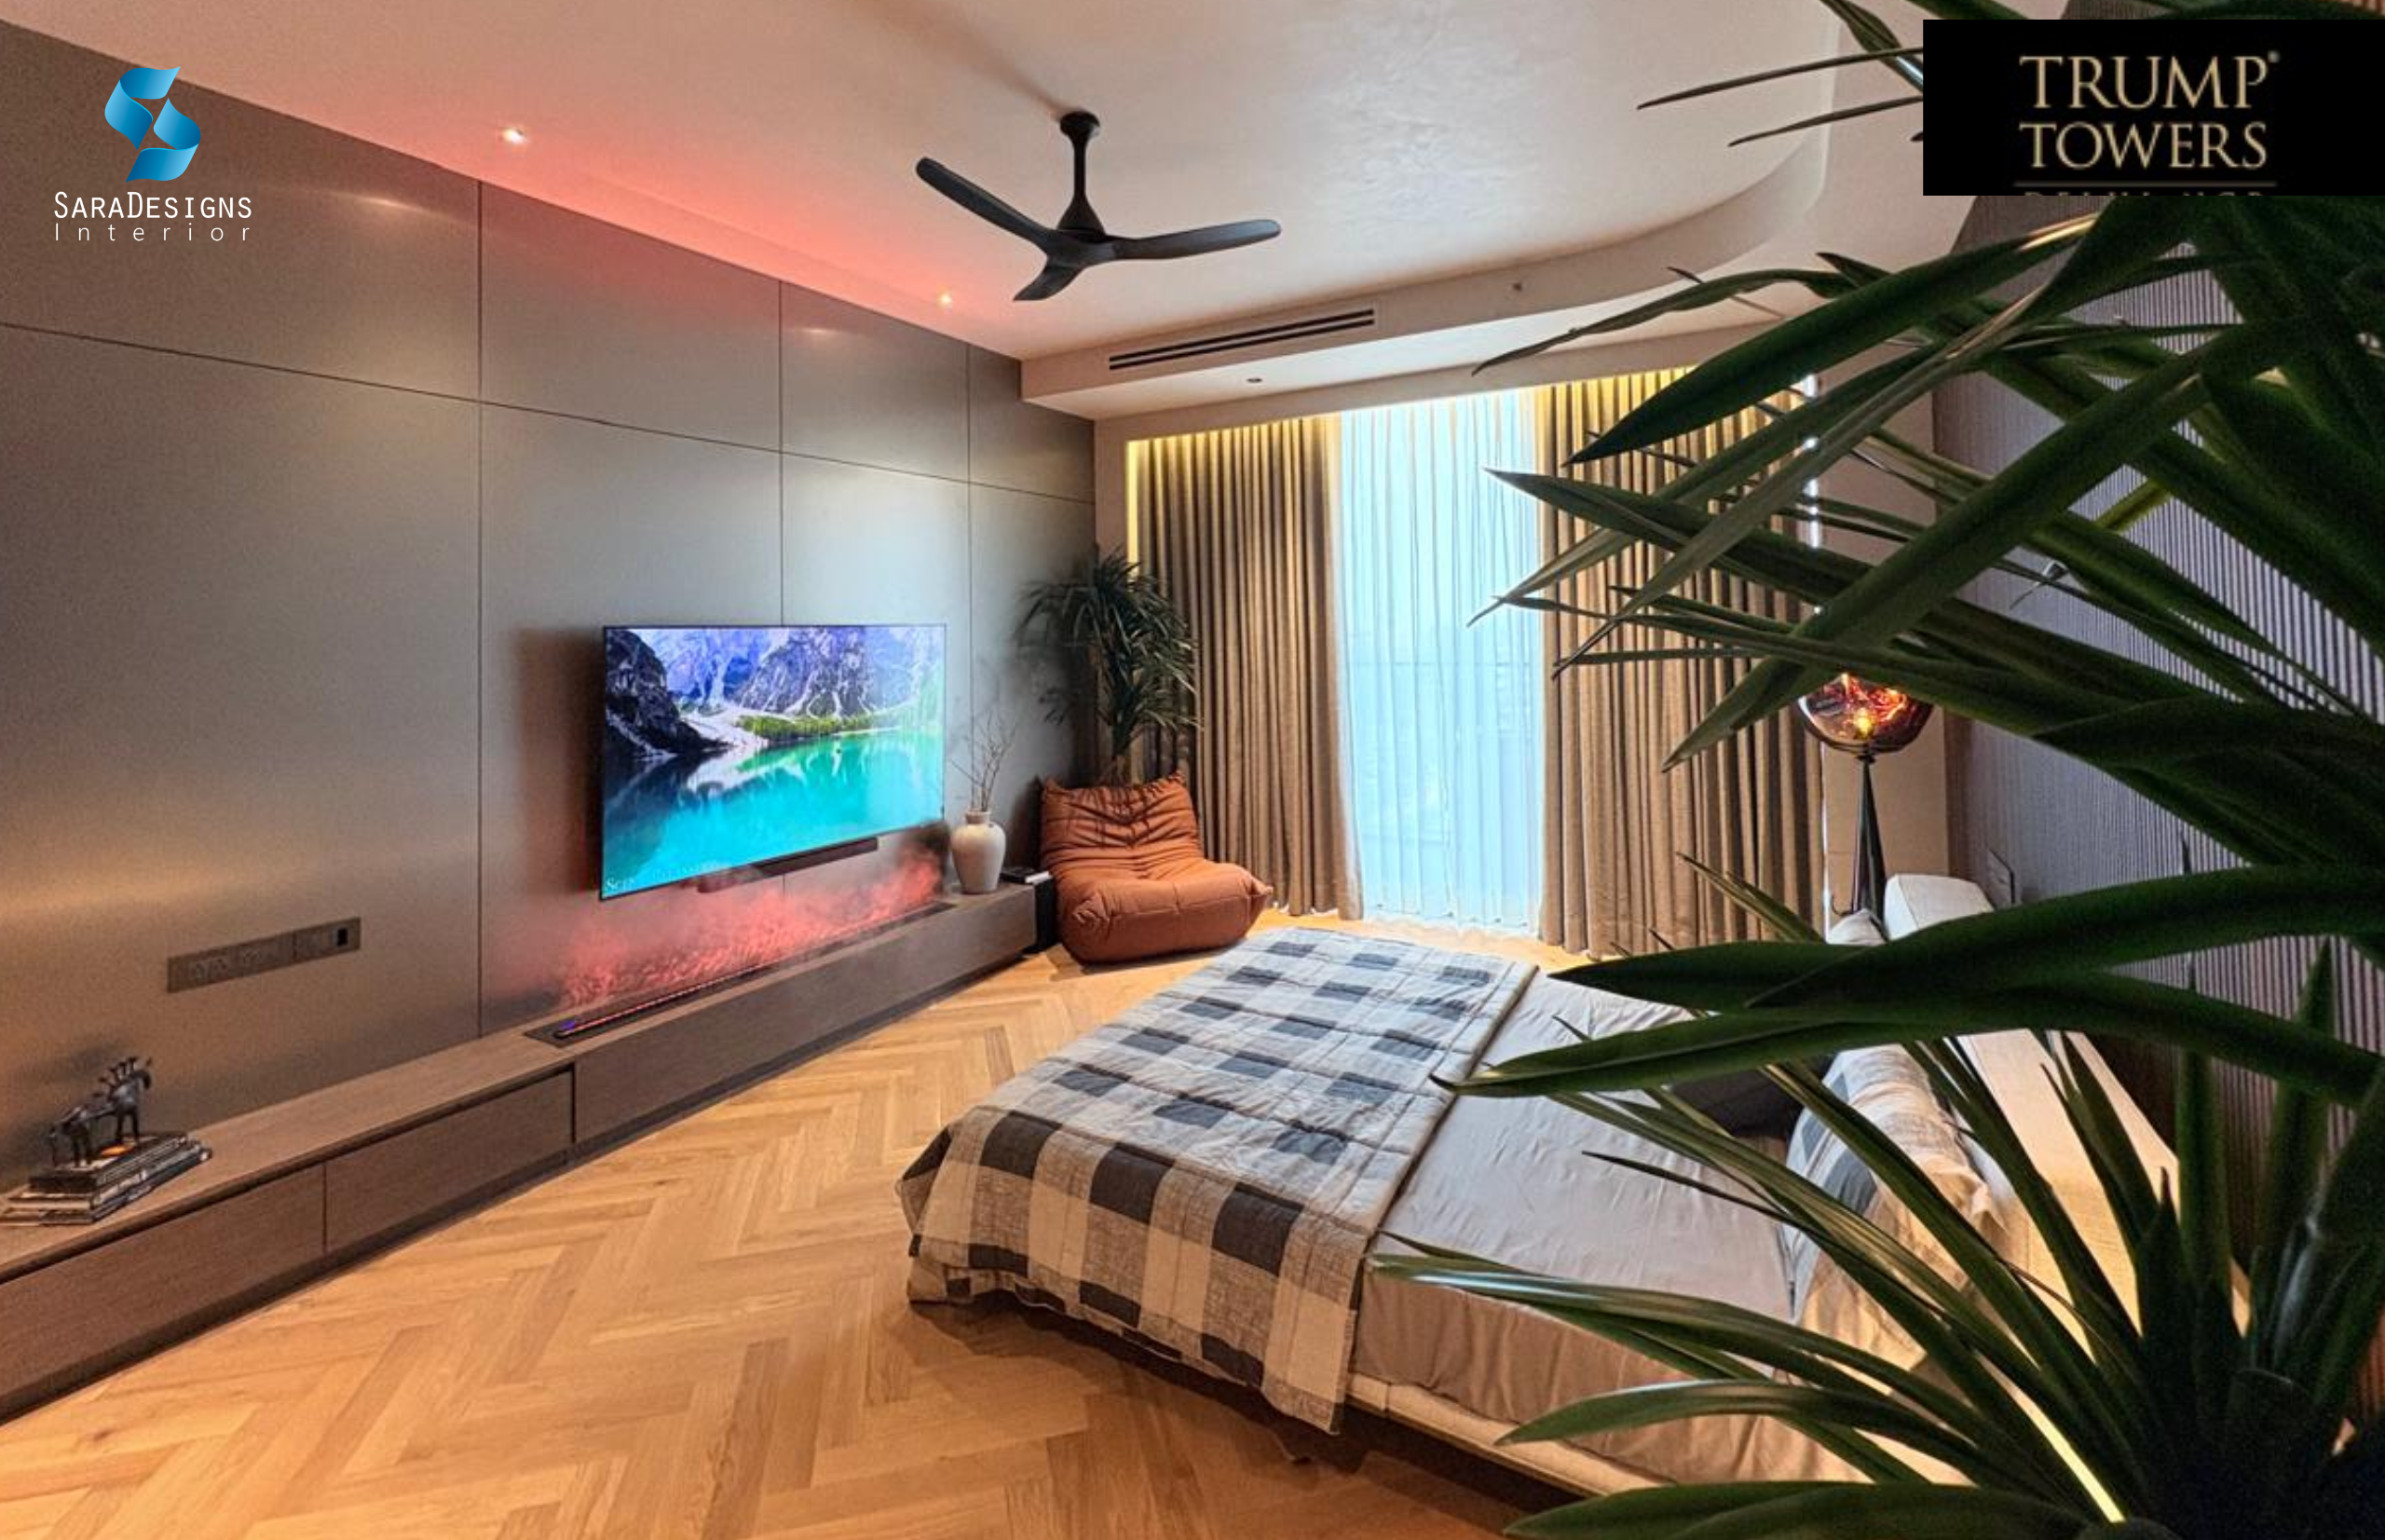
Choose soft and calming colours such as beige, cream, taupe, warm grey, or pastel shades. Add upholstered headboards, wooden flooring, textured curtains, and warm lighting to create a luxurious bedroom that feels both elegant and relaxing.
Children’s Bedroom
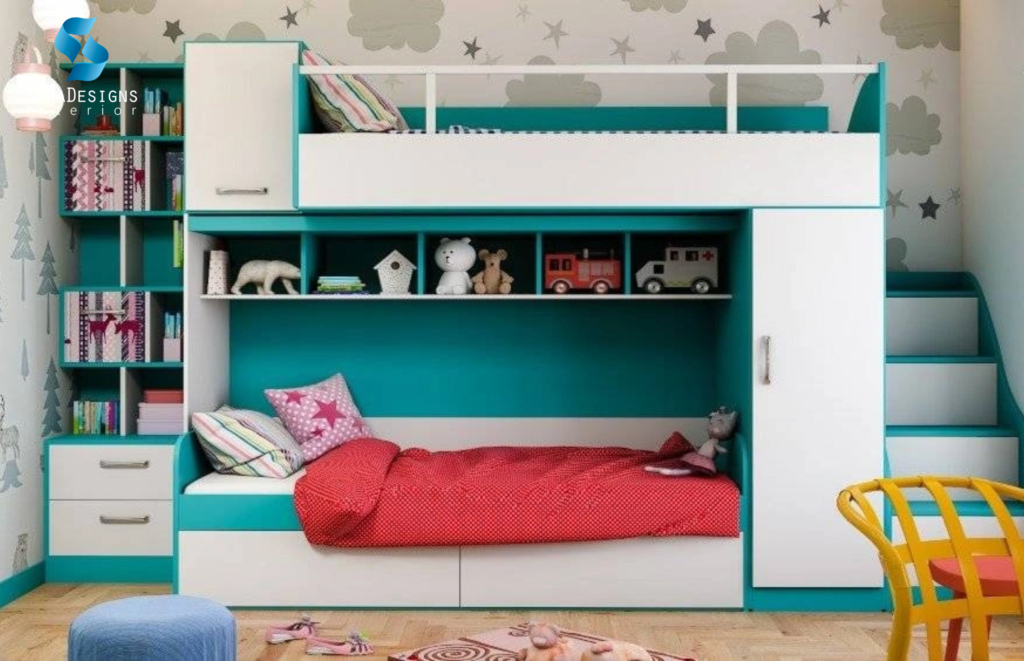
The children’s bedroom should inspire creativity, comfort, and positivity. In a West Facing House Vastu Plan 30×40, the west or north-west direction works well for children’s rooms.
Study Area
Place the study table so the child faces east or north while studying. These directions are believed to improve focus and concentration.
Furniture Arrangement
Keep the centre of the room open to allow free movement. Use multifunctional furniture such as study-cum-storage units, wall-mounted bookshelves, and under-bed storage to save space.
Colour Ideas
Light blue, mint green, soft yellow, and pastel peach create a cheerful and energetic environment for children.
Guest Bedroom
If your home includes a guest bedroom, the north-west direction is considered the most suitable. This placement provides guests with comfort while maintaining the family’s privacy.
Keep the interiors simple with a comfortable bed, compact wardrobe, bedside table, and soft lighting. Neutral colours like ivory, white, or light grey make the room look spacious and welcoming.
Pooja Room Vastu
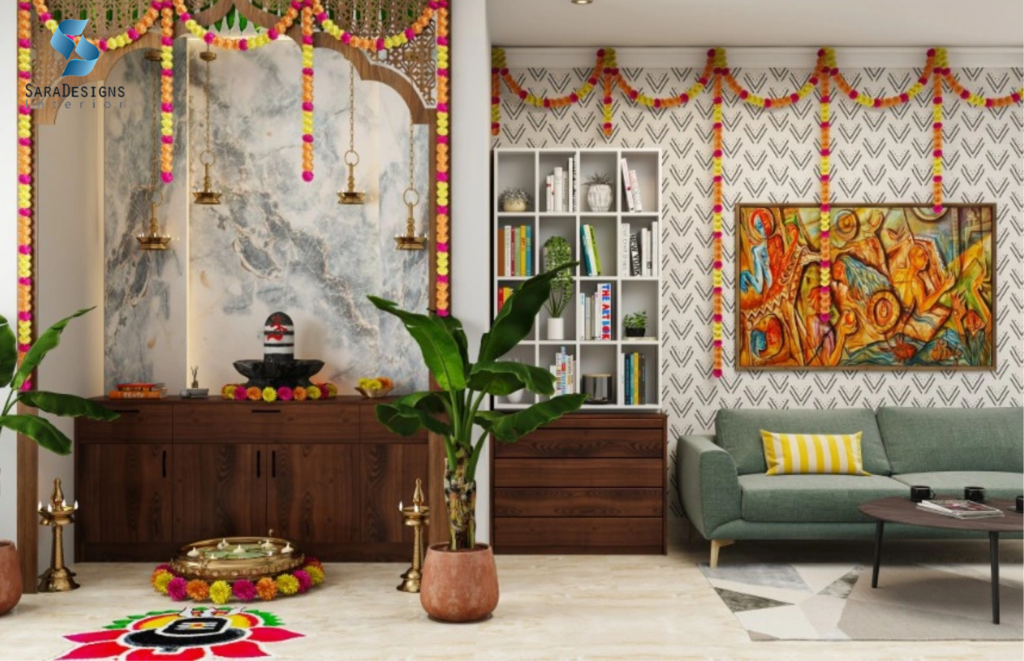
The pooja room holds special importance in every Indian home. According to Vastu, the north-east corner is considered the most auspicious location because it receives maximum natural light and symbolizes purity.
A small mandir with marble or wooden finishes creates a peaceful atmosphere. The idols should be placed against the east or north wall so that family members can face east while praying.
Decorate the space with brass diyas, soft warm lighting, fresh flowers, and subtle wall textures. Avoid placing the pooja room next to bathrooms or directly below staircases whenever possible. These recommendations align with the uploaded reference, which identifies the north-east as the ideal zone for the pooja room.
Bathroom Vastu
Bathrooms should be planned carefully to maintain balance within the house.
The west or north-west direction is generally suitable for bathrooms in a West Facing House Vastu Plan 30×40.
Tips
- Ensure proper ventilation.
- Use anti-skid flooring.
- Keep the bathroom clean and dry.
- Install exhaust fans for better airflow.
- Choose light-coloured tiles to make the area appear larger.
Avoid locating bathrooms in the north-east corner whenever possible.
Staircase Placement
For duplex homes, staircase placement plays a significant role in both functionality and Vastu.
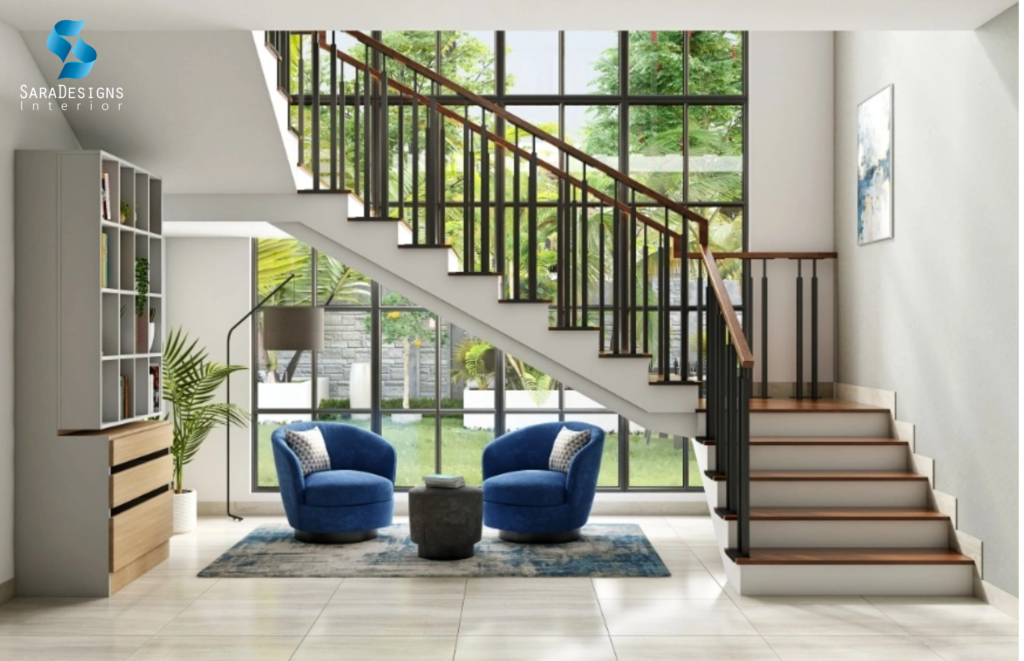
The south, west, or south-west direction is generally considered suitable for staircases. The staircase should ideally move in a clockwise direction while going upward.
Under-stair storage can be used for cleaning equipment or seasonal items, but avoid converting this space into a pooja room.
Modern staircase designs include:
- Floating staircases
- Wooden treads
- Glass railings
- Metal framework
- LED step lighting
These designs add elegance while saving visual space. The reference guide similarly recommends placing staircases in the south, west, or south-west and avoiding the north-east.
Car Parking for a 30×40 West Facing House
Parking is an essential part of any modern home. A West Facing House Vastu Plan 30×40 allows sufficient space for a single-car parking area when planned efficiently.
The north-west portion of the front area is generally preferred for parking. This arrangement provides easy vehicle movement while keeping the entrance visually attractive.
For compact homes, consider:
- Sliding gates
- Roller shutters
- Anti-skid tiles
- Overhead storage
- Landscape lighting
Proper parking planning ensures convenience without affecting the overall layout.
Interior Design Ideas for a West Facing House
Following Vastu does not mean compromising on style. Modern interior design can easily complement traditional planning.
Living Room
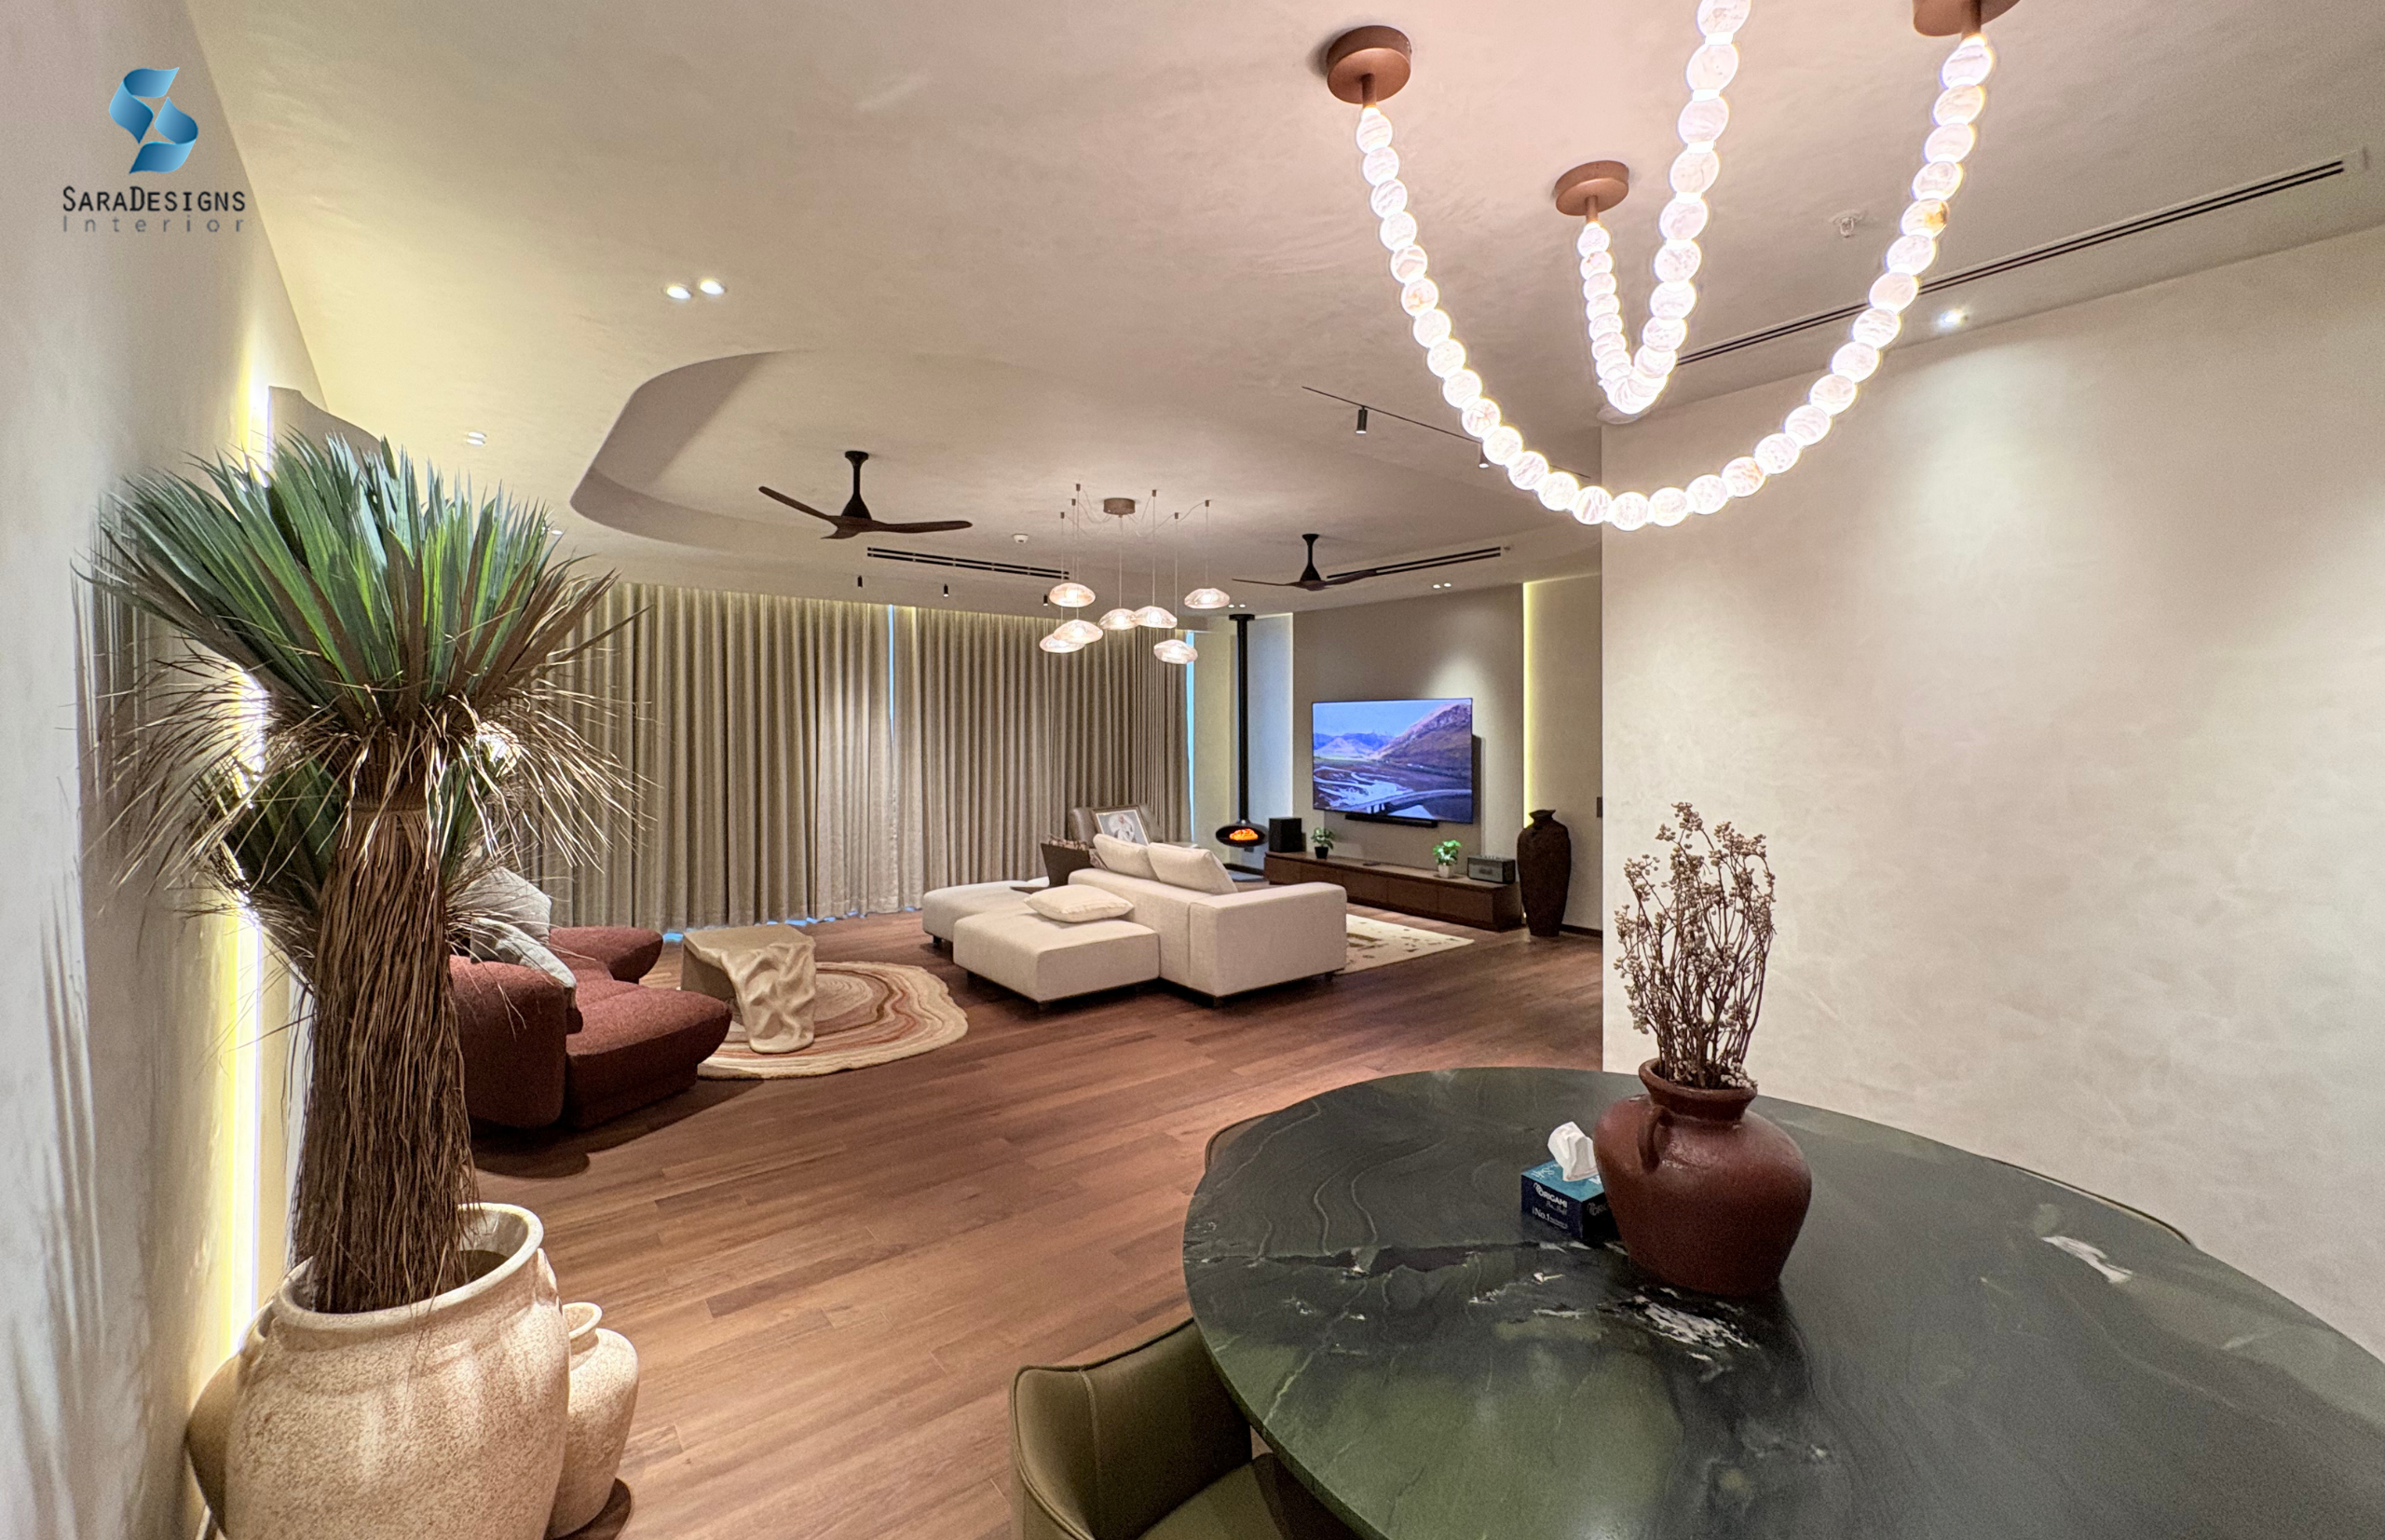
Choose comfortable sofas, elegant TV units, textured wallpapers, indoor plants, and layered lighting. Large windows with sheer curtains help reduce harsh afternoon sunlight while keeping the room bright.
Kitchen
Modular kitchens with quartz countertops, matte laminates, handleless cabinets, pull-out pantry units, and under-cabinet lighting create a clean and modern look.
Bedrooms
Use wooden furniture, upholstered beds, decorative wall panels, linen curtains, and layered lighting to create warm and inviting spaces.
Storage Solutions
A well-planned West Facing House Vastu Plan 30×40 benefits greatly from smart storage.
Ideas include:
- Floor-to-ceiling wardrobes
- Hydraulic storage beds
- Loft cabinets
- Modular TV units
- Hidden storage benches
- Utility cabinets
- Floating shelves
These solutions maximize every square foot while keeping the home clutter-free.
Common Vastu Mistakes to Avoid
Even a beautifully designed home can lose its balance if basic Vastu principles are overlooked.
Some common mistakes include:
- Placing the kitchen in the north-east corner.
- Positioning the master bedroom in the north-east.
- Installing heavy furniture in the centre of the house.
- Blocking natural light and ventilation.
- Placing mirrors directly opposite the bed.
- Creating a cluttered entrance.
- Ignoring proper ventilation in bathrooms and kitchens.
- Using dark colours throughout the home.
Avoiding these mistakes helps create a home that feels spacious, functional, and comfortable.
Why Professional Interior Planning Matters
Designing a West Facing House Vastu Plan 30×40 requires more than simply following Vastu guidelines. Every family has different lifestyle needs, storage requirements, and design preferences.
A professional interior designer ensures that every room is planned efficiently while balancing aesthetics, functionality, and Vastu principles. From modular kitchens and custom wardrobes to lighting design and space optimization, expert planning helps transform a standard house into a beautiful and practical home.
If you’re looking for Luxury Interior Designs, working with an experienced Interior Designer can help you create elegant spaces that reflect your personality while making the best use of every square foot.
Why Choose Sara Designs Interior for Your West Facing House Vastu Plan 30×40?
Designing a Vastu-compliant home requires the right balance of functionality, aesthetics, and expert planning. Sara Designs Interior specializes in creating personalized homes that combine modern interior design with practical Vastu principles. Whether you’re building a new home or renovating your existing property, our team focuses on smart space planning, premium materials, and customized interiors that suit your lifestyle.
If you’re looking for an experienced Interior Designer in Gurgaon, Sara Designs Interior offers complete turnkey interior solutions, including 3D design visualization, modular kitchens, custom furniture, false ceiling designs, wardrobes, lighting, and home decor. Every project is designed with attention to detail, ensuring that your West Facing House Vastu Plan 30×40 is functional, elegant, and perfectly aligned with your family’s needs.
Conclusion
A West Facing House Vastu Plan offers endless possibilities when designed with thoughtful planning and modern interiors. Contrary to common myths, a west-facing home can be highly auspicious when each room is positioned according to Vastu principles and designed for everyday comfort.
From the entrance and living room to the kitchen, bedrooms, pooja room, and staircase, every space contributes to creating a balanced, functional, and visually appealing home. By combining Vastu with smart interior design, premium materials, and efficient space planning, you can enjoy a home that supports your lifestyle while maintaining positive energy.
Whether you’re building a new house or renovating an existing one, investing in professional planning ensures that your West Facing House Vastu Plan 30×40 is not only beautiful but also practical, comfortable, and timeless.
Related Posts
- saraD
- June 2, 2025
Luxury Furniture Manufacturers on MG Road (Mehrauli-Gurgaon)
When creating luxurious, bespoke interiors, choosing the right furniture is as important as cho ..

- saraD
- May 8, 2025
Top trends in bespoke outdoor furniture for 2026
As outdoor spaces become an extension of our homes, demand for custom outdoor furniture that co ..