26 September
Uncategorized
The Complete Interior Design Timeline: How Long It Really Takes From Booking to Move-In
- saraD
- 0 Comments
Whether you have purchased a new apartment, received possession of a luxury home, or are renovating an existing property, understanding the interior design timeline helps you plan your budget, temporary accommodation, furniture deliveries and, most importantly, your move-in date.
Complete Home Interior Design
A complete home interior is more than choosing colours and furniture. It involves consultation, site measurement, space planning, design development, material selection, technical drawings, budgeting, procurement, manufacturing, civil work, installation and final finishing.
For homeowners looking for an Interior Designer in Gurgaon, the actual duration can vary considerably depending on the size of the property, design complexity, site condition and scope of work.
A well-planned turnkey interior design project can make this journey much more organised by bringing design, execution and project management under one coordinated process.
So, what does the journey actually look like?
How Long Does a Complete Home Interior Take?
A complete home interior project can typically take anywhere from 6 weeks to 9 months or more, depending on the property and scope.
For a standard apartment with modular interiors and limited civil work, the timeline can be considerably shorter. A luxury villa, large 4BHK or highly customised residence may require several additional months.
Here is a general planning guide:
Property / Project Type | Approximate Timeline |
1BHK Interior | 2–3 months |
2BHK Interior | Around 3 months |
Turnkey 2BHK | 3–4 months |
3BHK Interior | 3–5 months |
Turnkey 3BHK | 4–6 months |
4BHK Interior | 4–6 months |
Luxury Villa / Bungalow | 6–9 months or more |
These are planning estimates rather than fixed promises. The final timeline should be confirmed after understanding the property, possession status, approved design, BOQ and execution requirements.
For example, a 2BHK requiring only wardrobes, kitchen and TV unit may move faster than a smaller home involving flooring replacement, plumbing changes, false ceiling, extensive electrical work and custom furniture.
What Are the Main Stages of an Interior Design Project?
A successful home interior project follows a sequence where every stage prepares the property for the next one.
For homeowners working with a Home Interior Designer in Gurgaon, the process generally includes:
- Initial consultation
- Site visit and measurement
- Space planning
- Design development
- Material selection
- BOQ and costing
- Design approval
- Production and procurement
- Civil and site preparation
- Installation
- Styling and finishing
- Quality inspection
- Snagging
- Final handover
Some activities can happen simultaneously, which helps reduce the overall project duration.
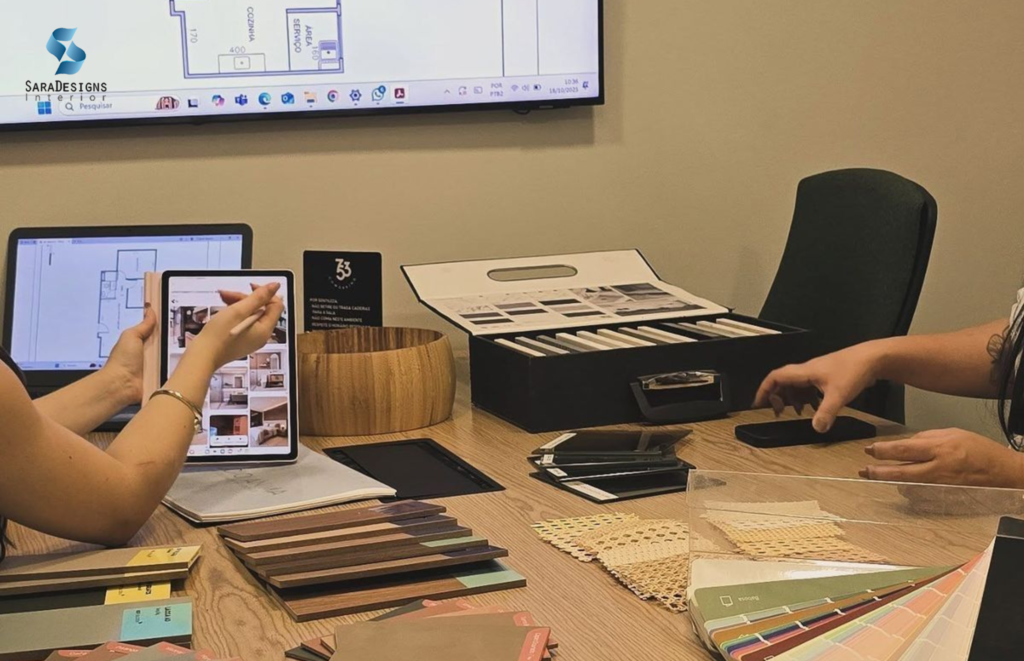
Stage 1: Initial Consultation and Requirement Discussion
Typical duration: 1–3 days
The process begins with understanding the homeowner’s requirements.
This is where the designer learns about your lifestyle, preferences, budget and expectations from the project.
The discussion may cover:
- Number of rooms
- Family requirements
- Preferred interior style
- Storage requirements
- Kitchen needs
- Existing furniture
- Appliance requirements
- Budget range
- Expected move-in date
- Civil or renovation requirements
- Society restrictions
- Possession status
For a Luxury Interior Designer in Gurgaon, understanding the homeowner’s lifestyle is particularly important because luxury interiors are not simply about expensive materials. The layout, proportions, lighting, finishes and functionality all need to work together.
A clear brief at the beginning can prevent unnecessary revisions later.
Stage 2: Site Visit and Measurement
Typical duration: 2–5 days
Once the property is accessible, the design team visits the site to understand its actual dimensions and conditions.
Measurements may include walls, windows, doors, ceiling heights, electrical points, plumbing connections and structural elements.
The team also checks for:
- Uneven walls or flooring
- Existing electrical points
- Plumbing locations
- Beam and column positions
- Window openings
- Door swings
- Ceiling conditions
- Existing builder fittings
- Site access limitations
Builder floor plans are useful during the initial planning stage, but final site measurements are important before manufacturing begins.
This stage is especially important for an Interior Designer in Gurugram, where apartment societies may also have specific access, working-hour and renovation requirements.
Stage 3: Space Planning and Concept Development
Typical duration: 5–10 days
Now the design starts taking shape.
The designer develops layouts based on how the family intends to use the space. Furniture placement, movement, storage and functionality are considered before decorative details are finalised.
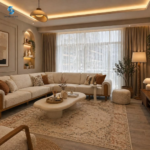
For example, a living room layout may need to accommodate:
- Sofa seating
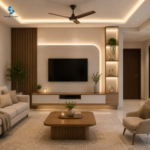
- TV unit
- Coffee table
- Display storage
- Walkways
- Lighting
- Curtains
- Accent elements
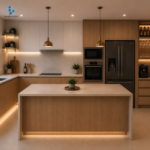
Similarly, a kitchen requires careful planning around work zones, appliance locations, storage and movement.
At this stage, the goal is not just to make a room look attractive. The objective is to create a space that works comfortably every day.
Stage 4: 3D Design and Material Selection
Typical duration: 7–14 days
Once the layout is established, the design is developed further through 3D visualisation, finishes and material combinations.
This is when homeowners can understand how their future home may look before execution begins.
The design process may include:
- 3D views
- Wall treatments
- Flooring
- False ceiling
- Lighting
- Modular kitchen
- Wardrobes
- TV units
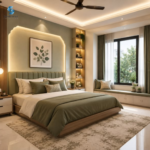
- Beds
- Study units
- Colour palette
- Hardware
- Decorative finishes
For luxury residential interiors, material selection can take additional time because there may be several finish combinations to compare.
A good practice is to consolidate feedback from all decision-makers before final approval.
Stage 5: BOQ, Costing and Technical Drawings
Typical duration: 5–10 days
Once the design direction is approved, it needs to be converted into an execution plan.
A detailed BOQ (Bill of Quantities) helps define the materials, quantities, specifications and costs involved in the project.
The technical documentation may cover:
- Unit dimensions
- Material specifications
- Hardware
- Kitchen layouts
- Wardrobe details
- Electrical points
- Lighting positions
- False ceiling
- Countertop requirements
- Civil work
- Installation
- Transportation
Before approving the final BOQ, homeowners should check that the drawings, materials and inclusions match the design discussed during consultation.
This is also the stage where the scope should be clearly documented.
Stage 6: Design Approval and Project Kick-Off
Typical duration: 2–5 days
Once the drawings, materials and costing are finalised, the project moves toward execution.
This is an important milestone because significant design changes after approval can affect:
- Material quantities
- Cost
- Technical drawings
- Production
- Procurement
- Installation schedule
For this reason, homeowners should take time to review the kitchen, wardrobes, storage, electrical requirements and other major elements before giving final approval.
A clear approval at this stage creates a stronger foundation for the rest of the project.
Stage 7: Factory Production and Procurement
Typical duration: 30–60 days
For modular interiors, furniture units can be manufactured in a controlled production environment after the designs and dimensions are approved.
Production may include:
- Modular kitchen
- Wardrobes
- TV units
- Crockery units
- Study units
- Beds
- Storage cabinets
- Vanity units
- Other modular furniture
Factory manufacturing can happen while site preparation is underway. This is one of the advantages of a coordinated turnkey approach.
The production period depends on the number of units, customisation, material availability, hardware and project complexity.
Quality checks are generally carried out before the units are dispatched to the site.
Stage 8: Civil Work and Site Preparation
Can overlap with production
Not every interior project requires extensive civil work, but when it does, it should be planned carefully.
Site preparation may include:
- Electrical modifications
- Plumbing changes
- Flooring
- Wall preparation
- False ceiling
- Painting
- Wallpaper
- Masonry
- Repair work
- Lighting preparation
Where possible, these activities can happen while modular furniture is being manufactured.
However, dusty and wet work should generally be completed before finished modular furniture arrives.
The site should be clean, dry and accessible before installation begins.
Stage 9: Installation and On-Site Execution
Typical duration: 10–20 days
Once the production units arrive and the site is ready, installation begins.
The installation team may:
- Assemble furniture
- Install kitchen cabinets
- Fix wardrobes
- Install drawers
- Adjust shutters
- Fit hardware
- Install countertops
- Complete modular units
- Carry out final alignment
The exact duration depends on the number of rooms, furniture quantity and complexity.
A 2BHK with standard modular furniture may require considerably less installation time than a large 4BHK or villa with extensive customisation.
Stage 10: Final Finishing, Snagging and Quality Check
Typical duration: 3–7 days
The final stage is about checking the completed work rather than simply declaring the project finished.
The homeowner and project team should review:
- Cabinet alignment
- Wardrobe shutters
- Drawer movement
- Hardware
- Handles
- Countertop joints
- Surface finishes
- Paintwork
- Lighting
- Electrical fittings
- Plumbing fittings
- Wall finishes
- Minor touch-ups
Any incomplete or defective item can be listed as a snag and addressed before final handover.
A proper final inspection is particularly important before planning the Griha Pravesh or moving furniture into the home.
What Can Delay Your Interior Project?
Even a well-planned project can face delays. Some common factors are outside the designer’s direct control.
1. Changes After Design Approval
Changing the kitchen, adding another wardrobe or modifying a finished design can affect drawings, costing and production.
2. Society Permissions
Apartment societies may require renovation permissions, worker documentation, deposits and fixed working hours.
3. Material Availability
Certain finishes, hardware or fittings may have longer procurement periods.
4. Builder Delays
Unresolved seepage, unfinished flooring, electrical issues or incomplete builder work can prevent interior execution from progressing.
5. Payment Delays
Project milestones are often connected to production and procurement. Delayed payments can therefore affect the next stage.
6. Site Readiness
The installation team needs clear access, electricity and a prepared working environment.
7. Scope Changes
Adding new work after approval can change both the budget and schedule.
Modular Interiors vs On-Site Carpentry: Which Takes Longer?
The execution method can also influence the timeline.
Factor | Modular Interiors | On-Site Carpentry |
Production | Factory | At site |
Site disruption | More concentrated | Can continue longer |
Quality control | Factory-controlled process | Site-dependent |
Parallel work | Easier to coordinate | More dependent on site |
Timeline | More structured | Can vary with labour and site |
Customisation | High | Very high |
Factory-made modular furniture allows production and site preparation to happen simultaneously.
On-site carpentry can be useful for highly customised requirements, unusual spaces or details that are difficult to manufacture as standard modules.
The right approach depends on the design, budget, property and execution requirements.
What Should Be Finalised Before Production?
Before the manufacturing stage begins, homeowners should ideally finalise:
- Kitchen layout
- Wardrobe layouts
- Appliance dimensions
- Hardware
- Material finishes
- Colours
- Storage requirements
- Electrical points
- Lighting locations
- Countertop specifications
- Major furniture dimensions
For example, changing the refrigerator after the kitchen has been manufactured can create an avoidable design problem.
The same applies to chimney, hob, oven, microwave and dishwasher dimensions.
Why a Turnkey Interior Approach Can Simplify the Timeline
A turnkey interior project brings multiple activities under one coordinated system.
Instead of separately managing designers, carpenters, electricians, painters, contractors and vendors, the homeowner can work with one project team responsible for coordinating the different stages.
For homeowners considering turnkey interior design in Gurgaon, this can make communication and scheduling easier.
A coordinated process can cover:
- Design consultation
- Site measurement
- Space planning
- 3D design
- BOQ
- Material selection
- Civil work
- Modular production
- Site execution
- Installation
- Quality checks
- Final handover
Sara Designs Interior focuses on bringing design and execution together so homeowners can follow a clearer project journey from the first consultation to completion.
A Practical Interior Design Timeline at a Glance
For a typical comprehensive apartment project, the journey may look like this:
Week 1: Consultation and site measurement
Week 2: Space planning and concept development
Weeks 2–4: 3D design, materials and revisions
Weeks 4–5: BOQ and technical drawings
Weeks 5–10: Factory production and procurement
Weeks 5–10: Civil work and site preparation in parallel
Weeks 10–12: Installation
Final days: Snagging, cleaning, inspection and handover
This is a planning framework rather than a fixed commitment. Larger homes and more complex projects may require additional time.
Conclusion: Plan the Interior Before Planning the Move-In
The interior design timeline begins long before the first cabinet is installed.
It starts with understanding your lifestyle, budget and expectations. It continues through planning, design, approvals, production and site execution, and finally reaches the inspection and handover stage.
The most important thing is not simply asking, “How many days will my interiors take?”
Instead, ask:
What exactly is included?
When does the committed timeline begin?
Which activities can happen simultaneously?
What could affect the schedule?
When will the home actually be ready for move-in?
For a homeowner searching for an Interior Designer in Gurgaon, having these answers at the beginning can make the entire process easier to plan.
Sara Designs Interior offers residential and commercial interior solutions with a focus on thoughtful design, premium materials, complete execution and organised project management.
Whether it is a 2BHK apartment, 3BHK family home, luxury 4BHK or villa, every project deserves a timeline based on its actual requirements rather than a generic number.
Sara Designs Interior works from design development through execution and final handover, helping homeowners move from an empty space to a finished home with greater clarity at every stage.
If you are planning a new home interior in Gurgaon or Delhi-NCR, start the conversation early. The earlier the design, materials, budget and execution scope are finalised, the easier it becomes to plan your project around your desired move-in date.